

Handcrafted Work Across New Jersey
Take an inside look at authentic projects completed by Craig Kelly and our team — from custom gabled front porches, porticos, and elevated decks to craftsman entry doors, timber trusses, and architectural staircases.
Curved Helical Staircase, Covered Terrace & Multi-Tier Deck
On-site in Northern New Jersey: custom architectural curved helical staircase with heavy timber stringers, rich mahogany fascia curves, stacked natural stone piers, and a multi-level composite sun deck featuring radiused contour stairs and decorative stone privacy trellis screens.
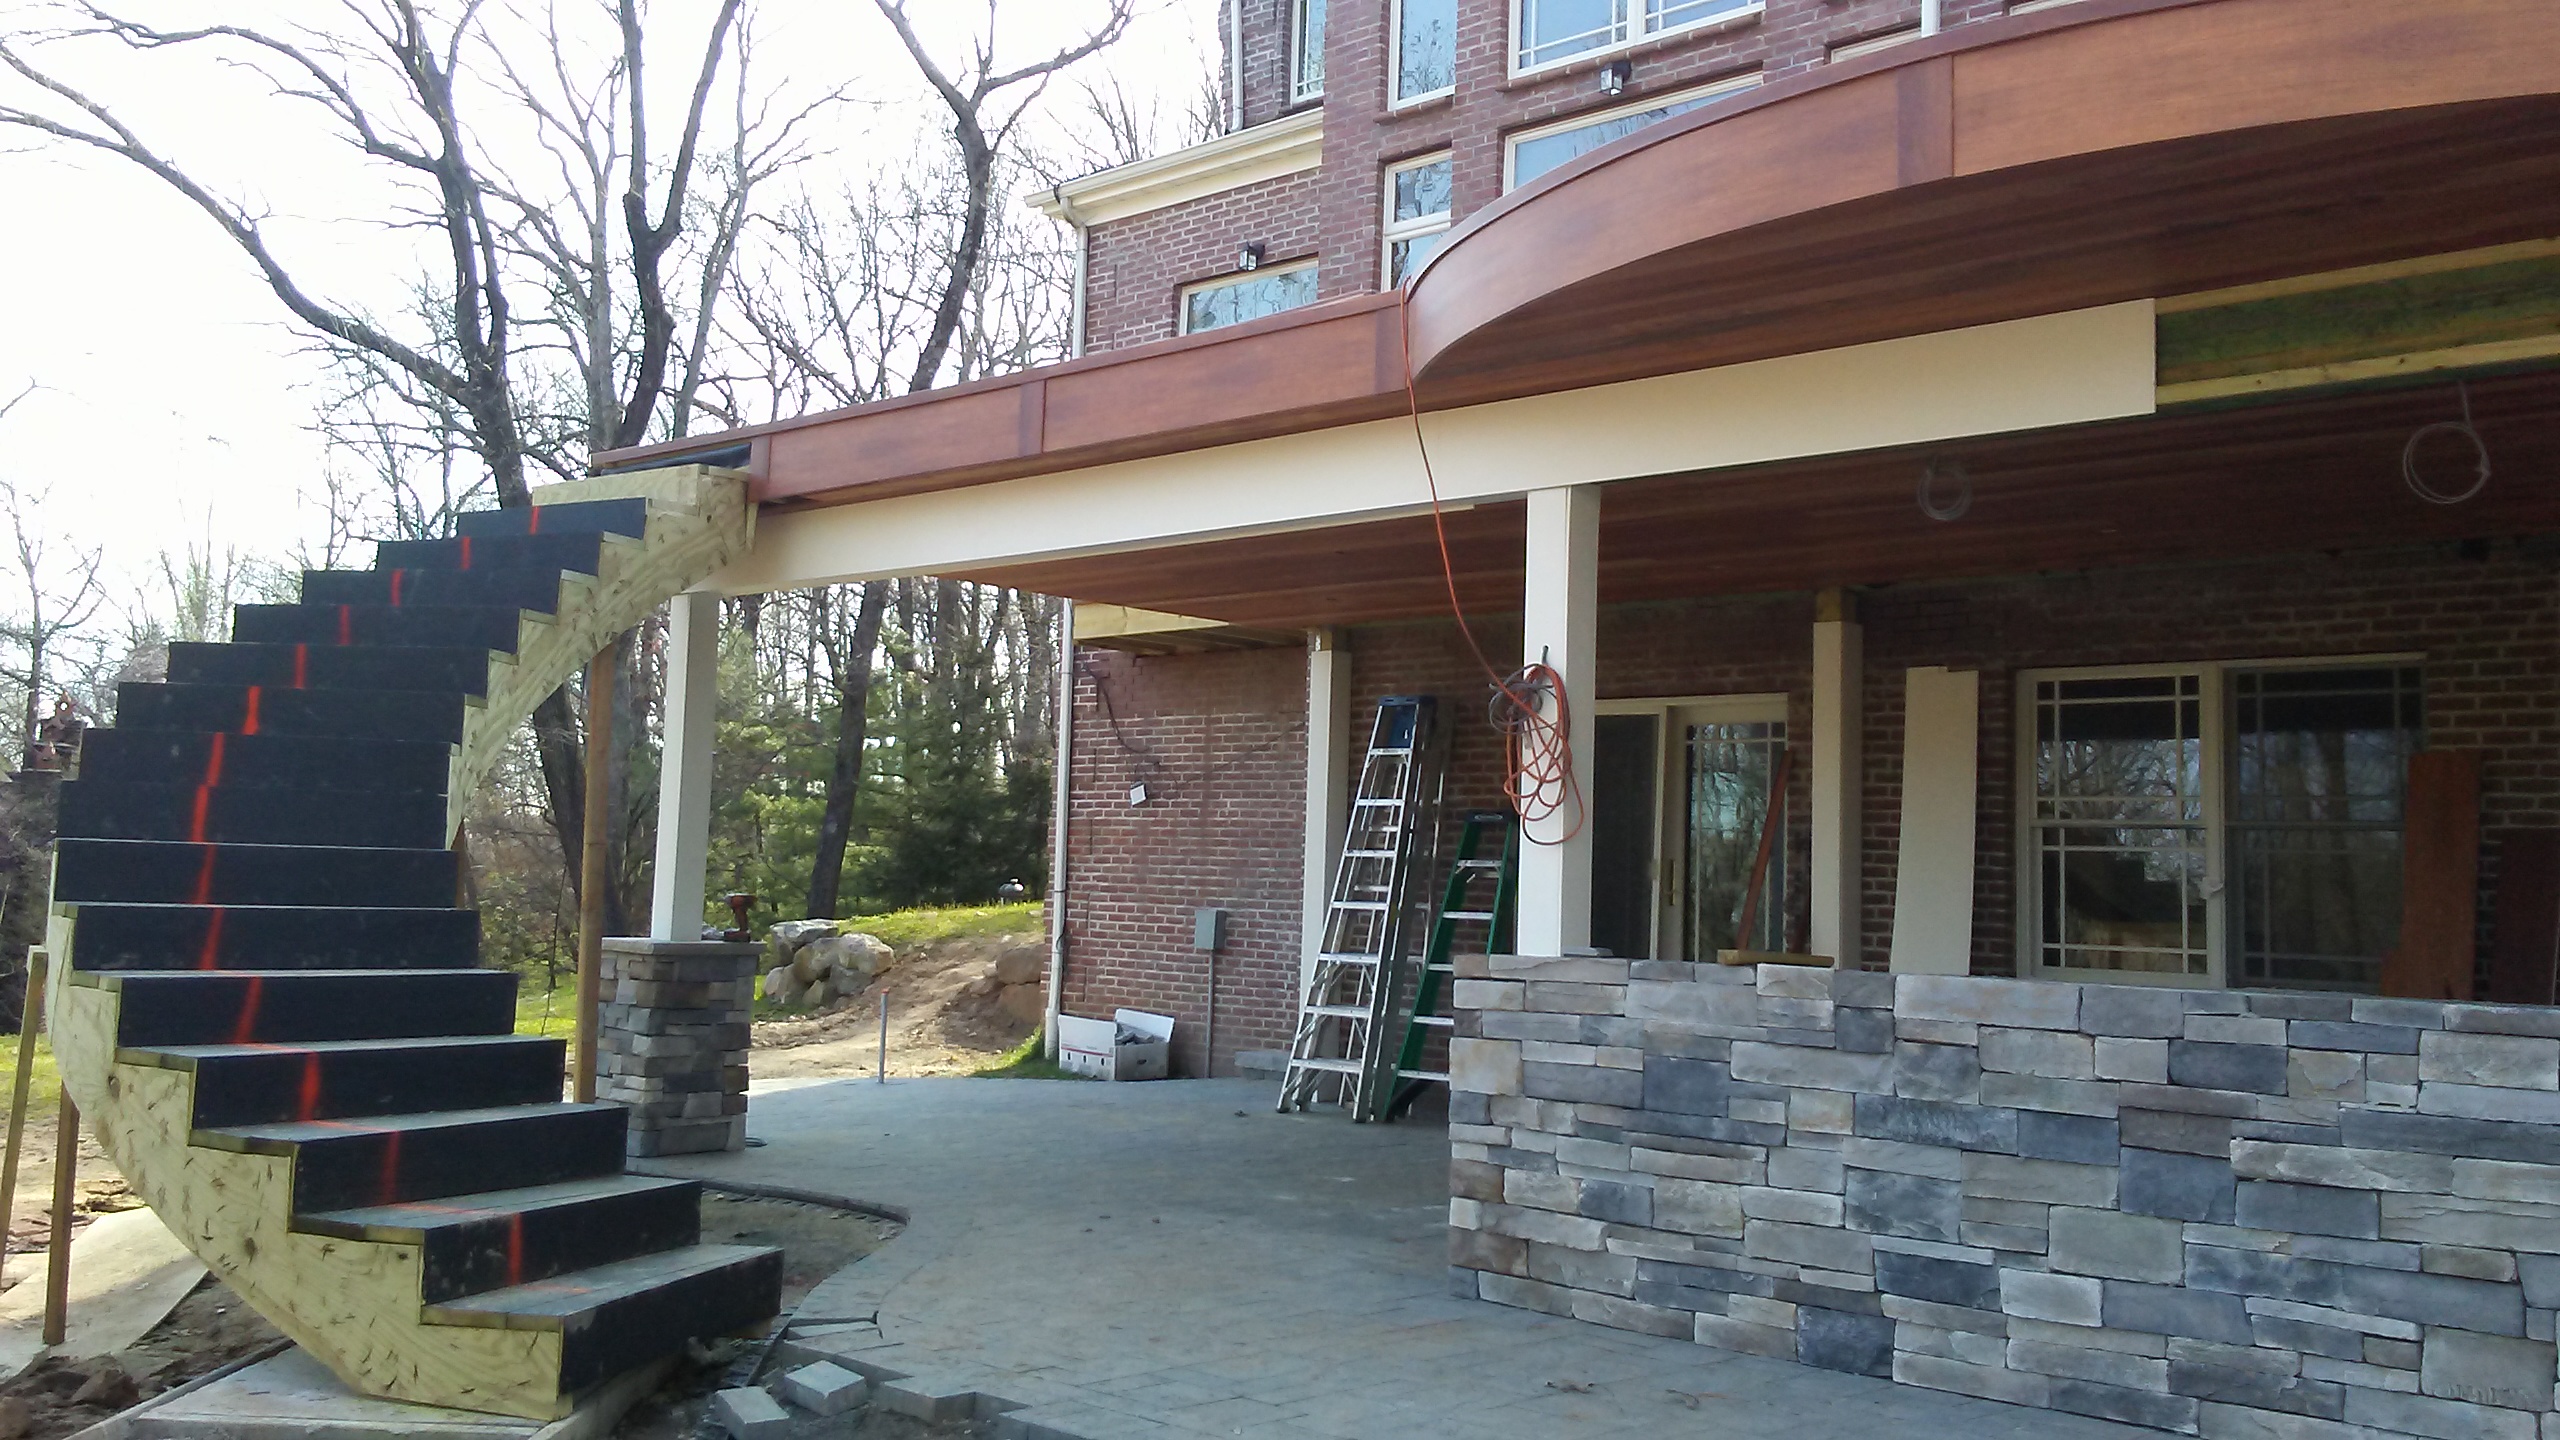
Architectural Curved Helical Staircase & Covered Stone Terrace
Stunning custom-engineered sweeping curved helical staircase with heavy timber stringers, mahogany-stained cantilevered curved fascia eaves, stacked natural stone retaining piers, and a covered paver patio retreat.
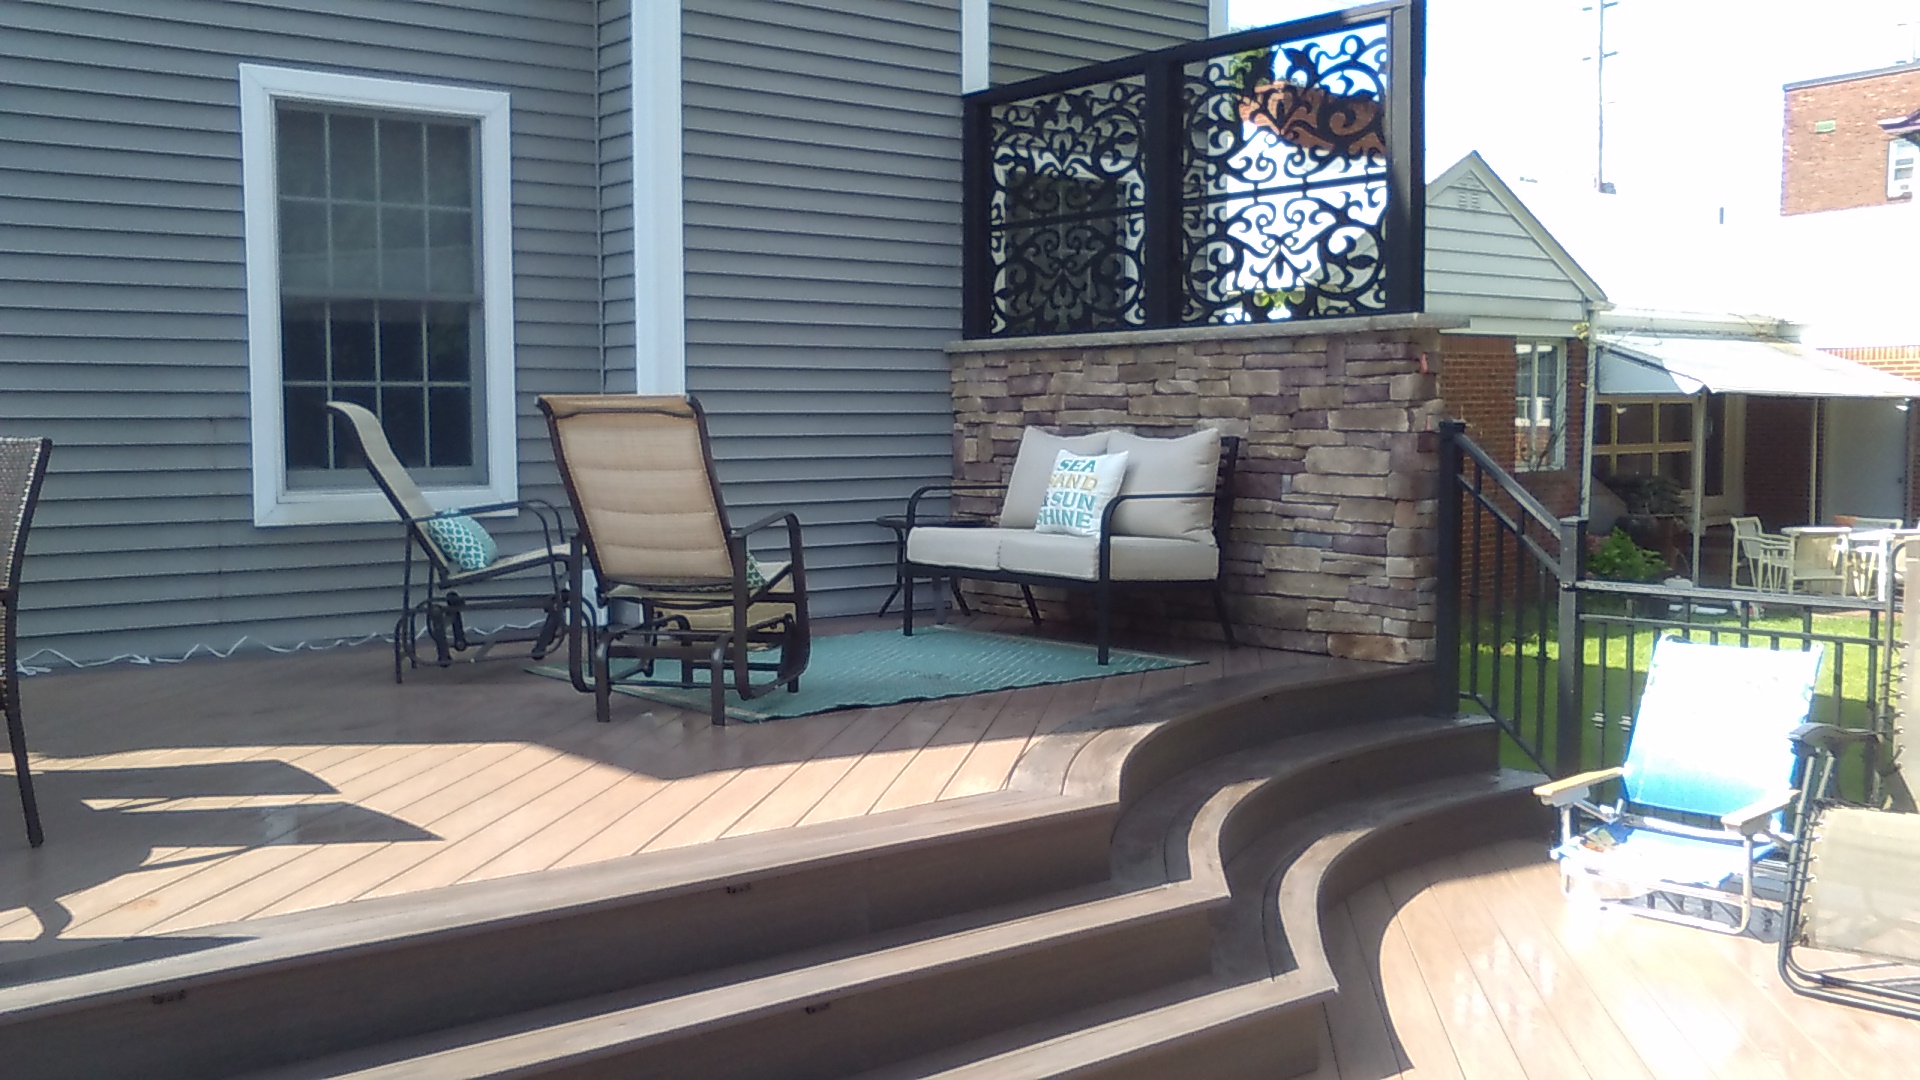
Multi-Tier Composite Deck with Cascading Radiused Steps & Stone Privacy Screen
Expansive multi-tier outdoor lounge deck featuring radiused flowing perimeter steps, rich composite decking planks, built-in stacked stone feature wall with decorative wrought-iron privacy trellis screens, and integrated aluminum railings.
Multi-Level Custom Pool Deck & Precision Stairway
On-site in Morris County, NJ: seamless dual-level outdoor living retreat combining an elevated walkout upper balcony with a custom contour-fit above-ground pool sun deck, white safety balustrades, and precision heavy-duty joist framing.
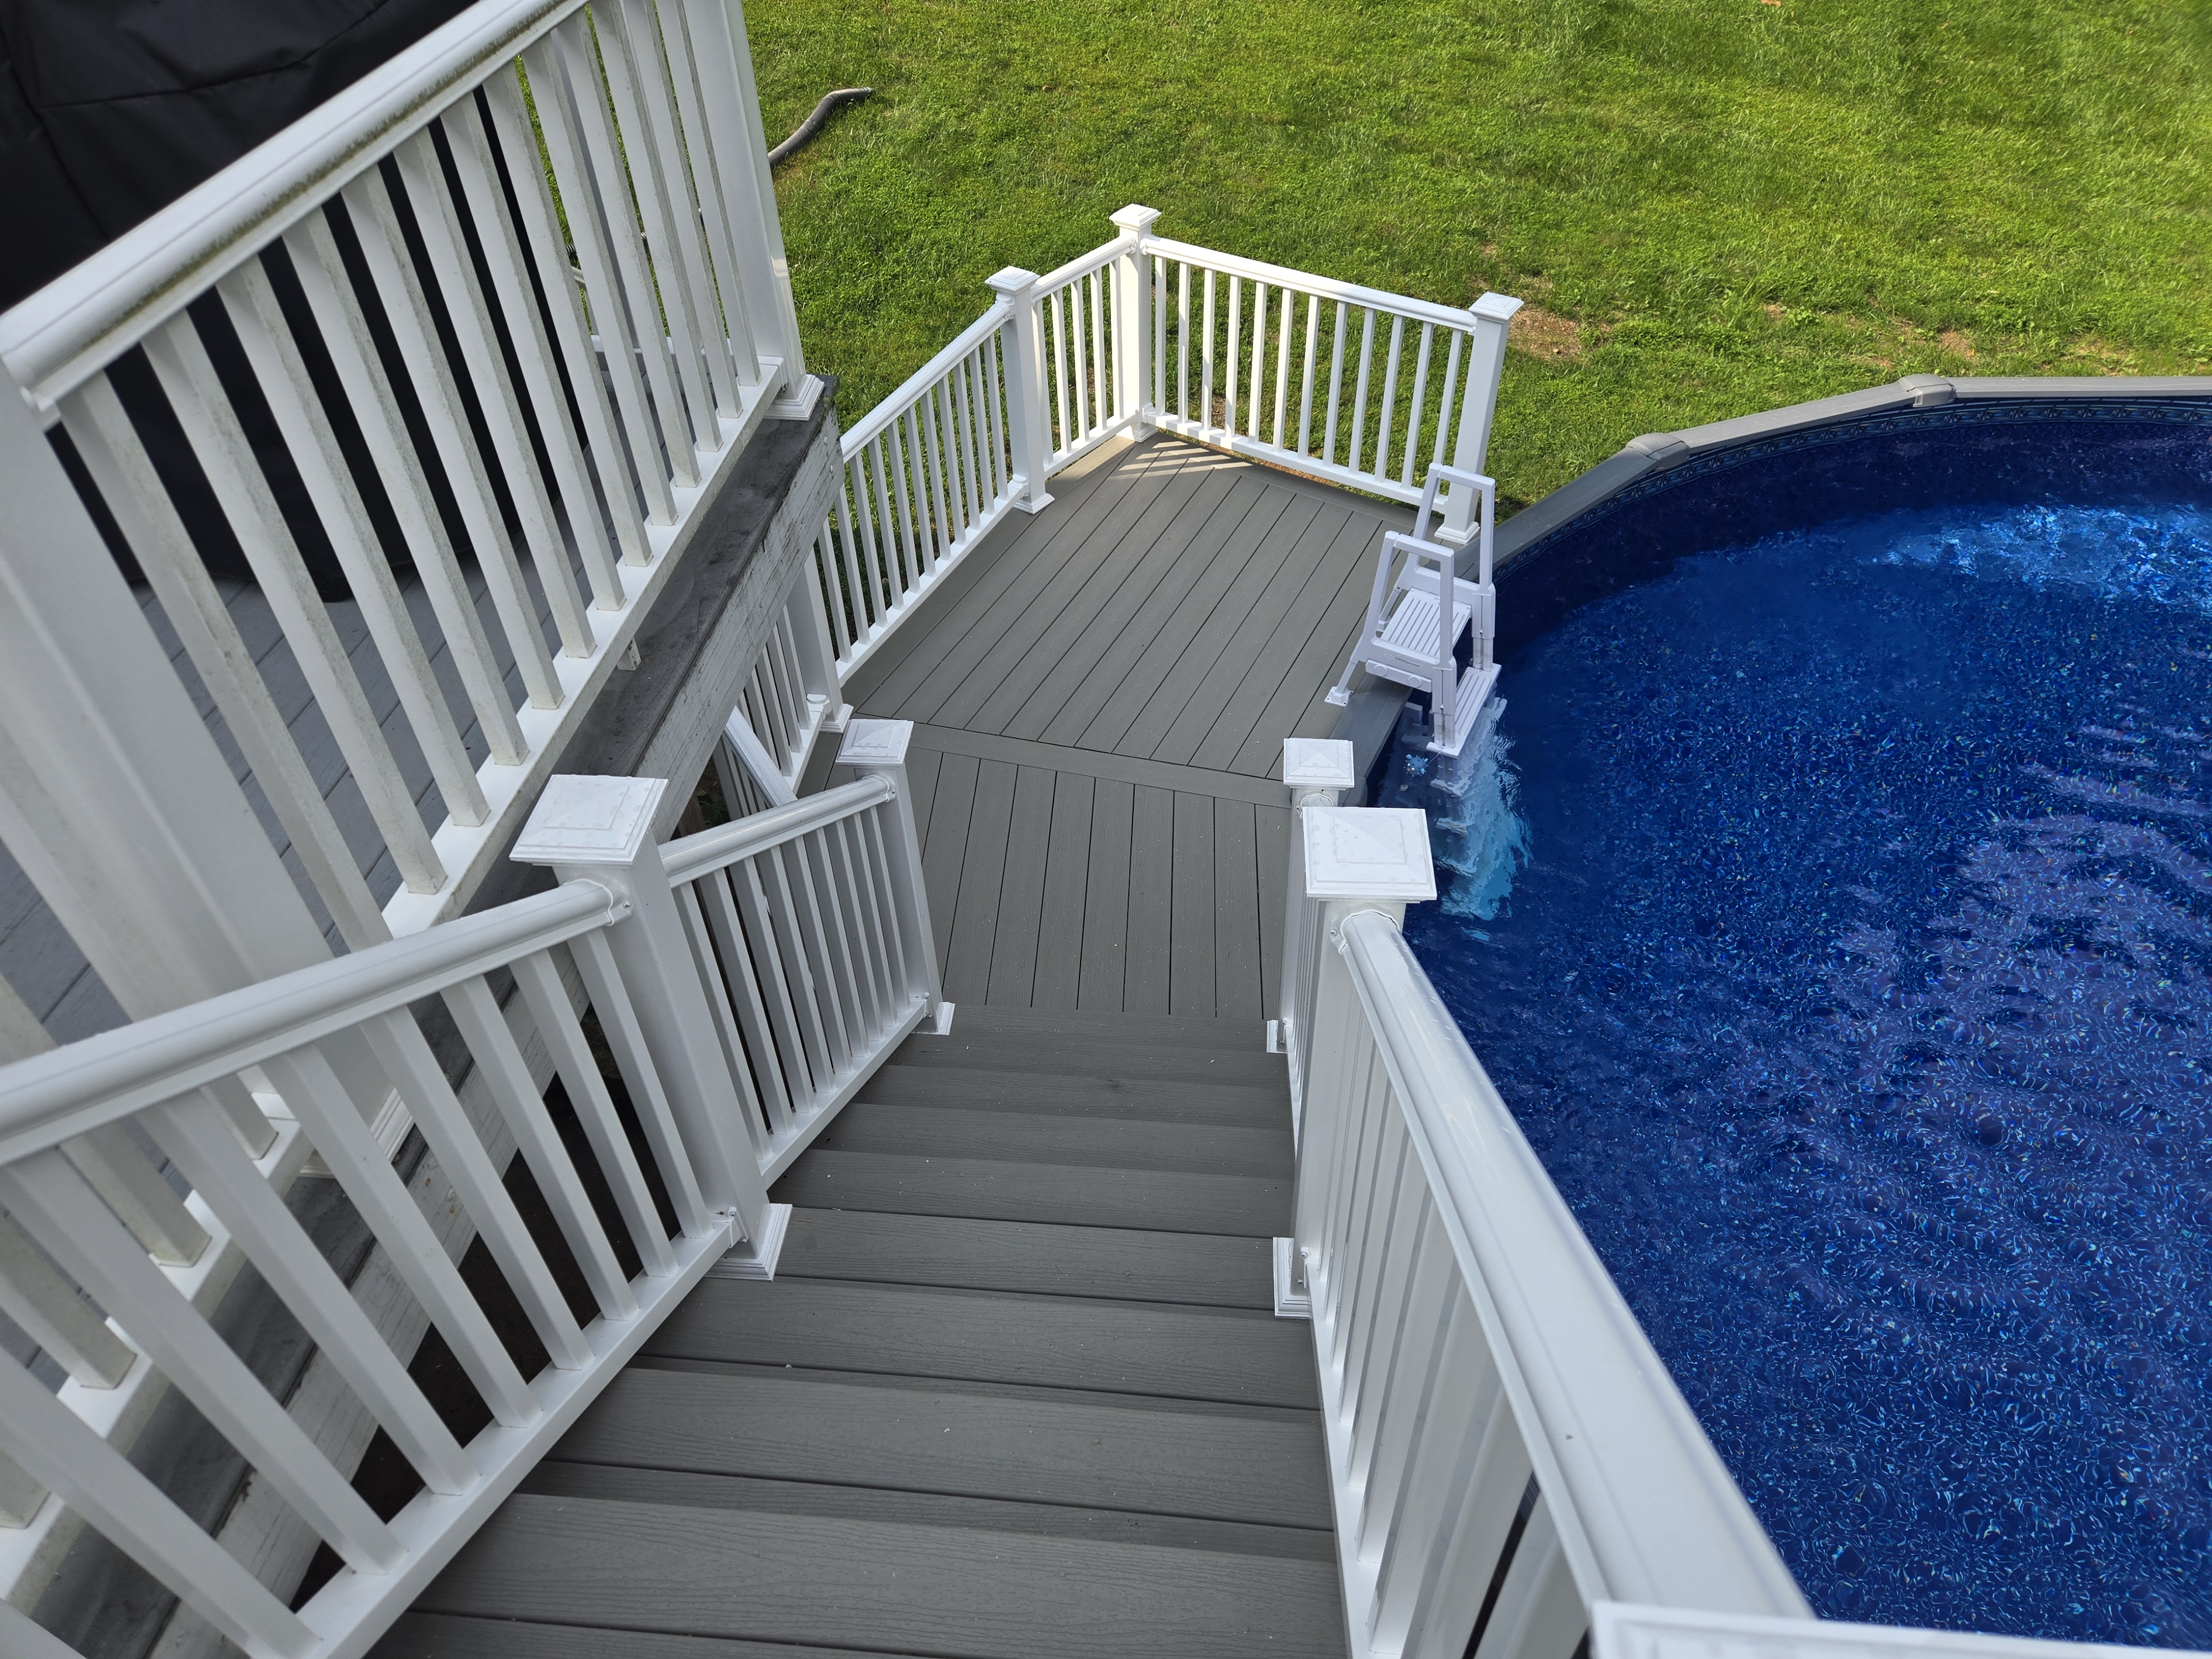
Multi-Level Custom Pool Deck & Architectural Stairway
Two-story outdoor living retreat featuring custom composite decking steps leading down from the elevated upper balcony to a contour-fit above-ground pool deck, white safety balustrades, integrated pool ladder, and picture-frame border.
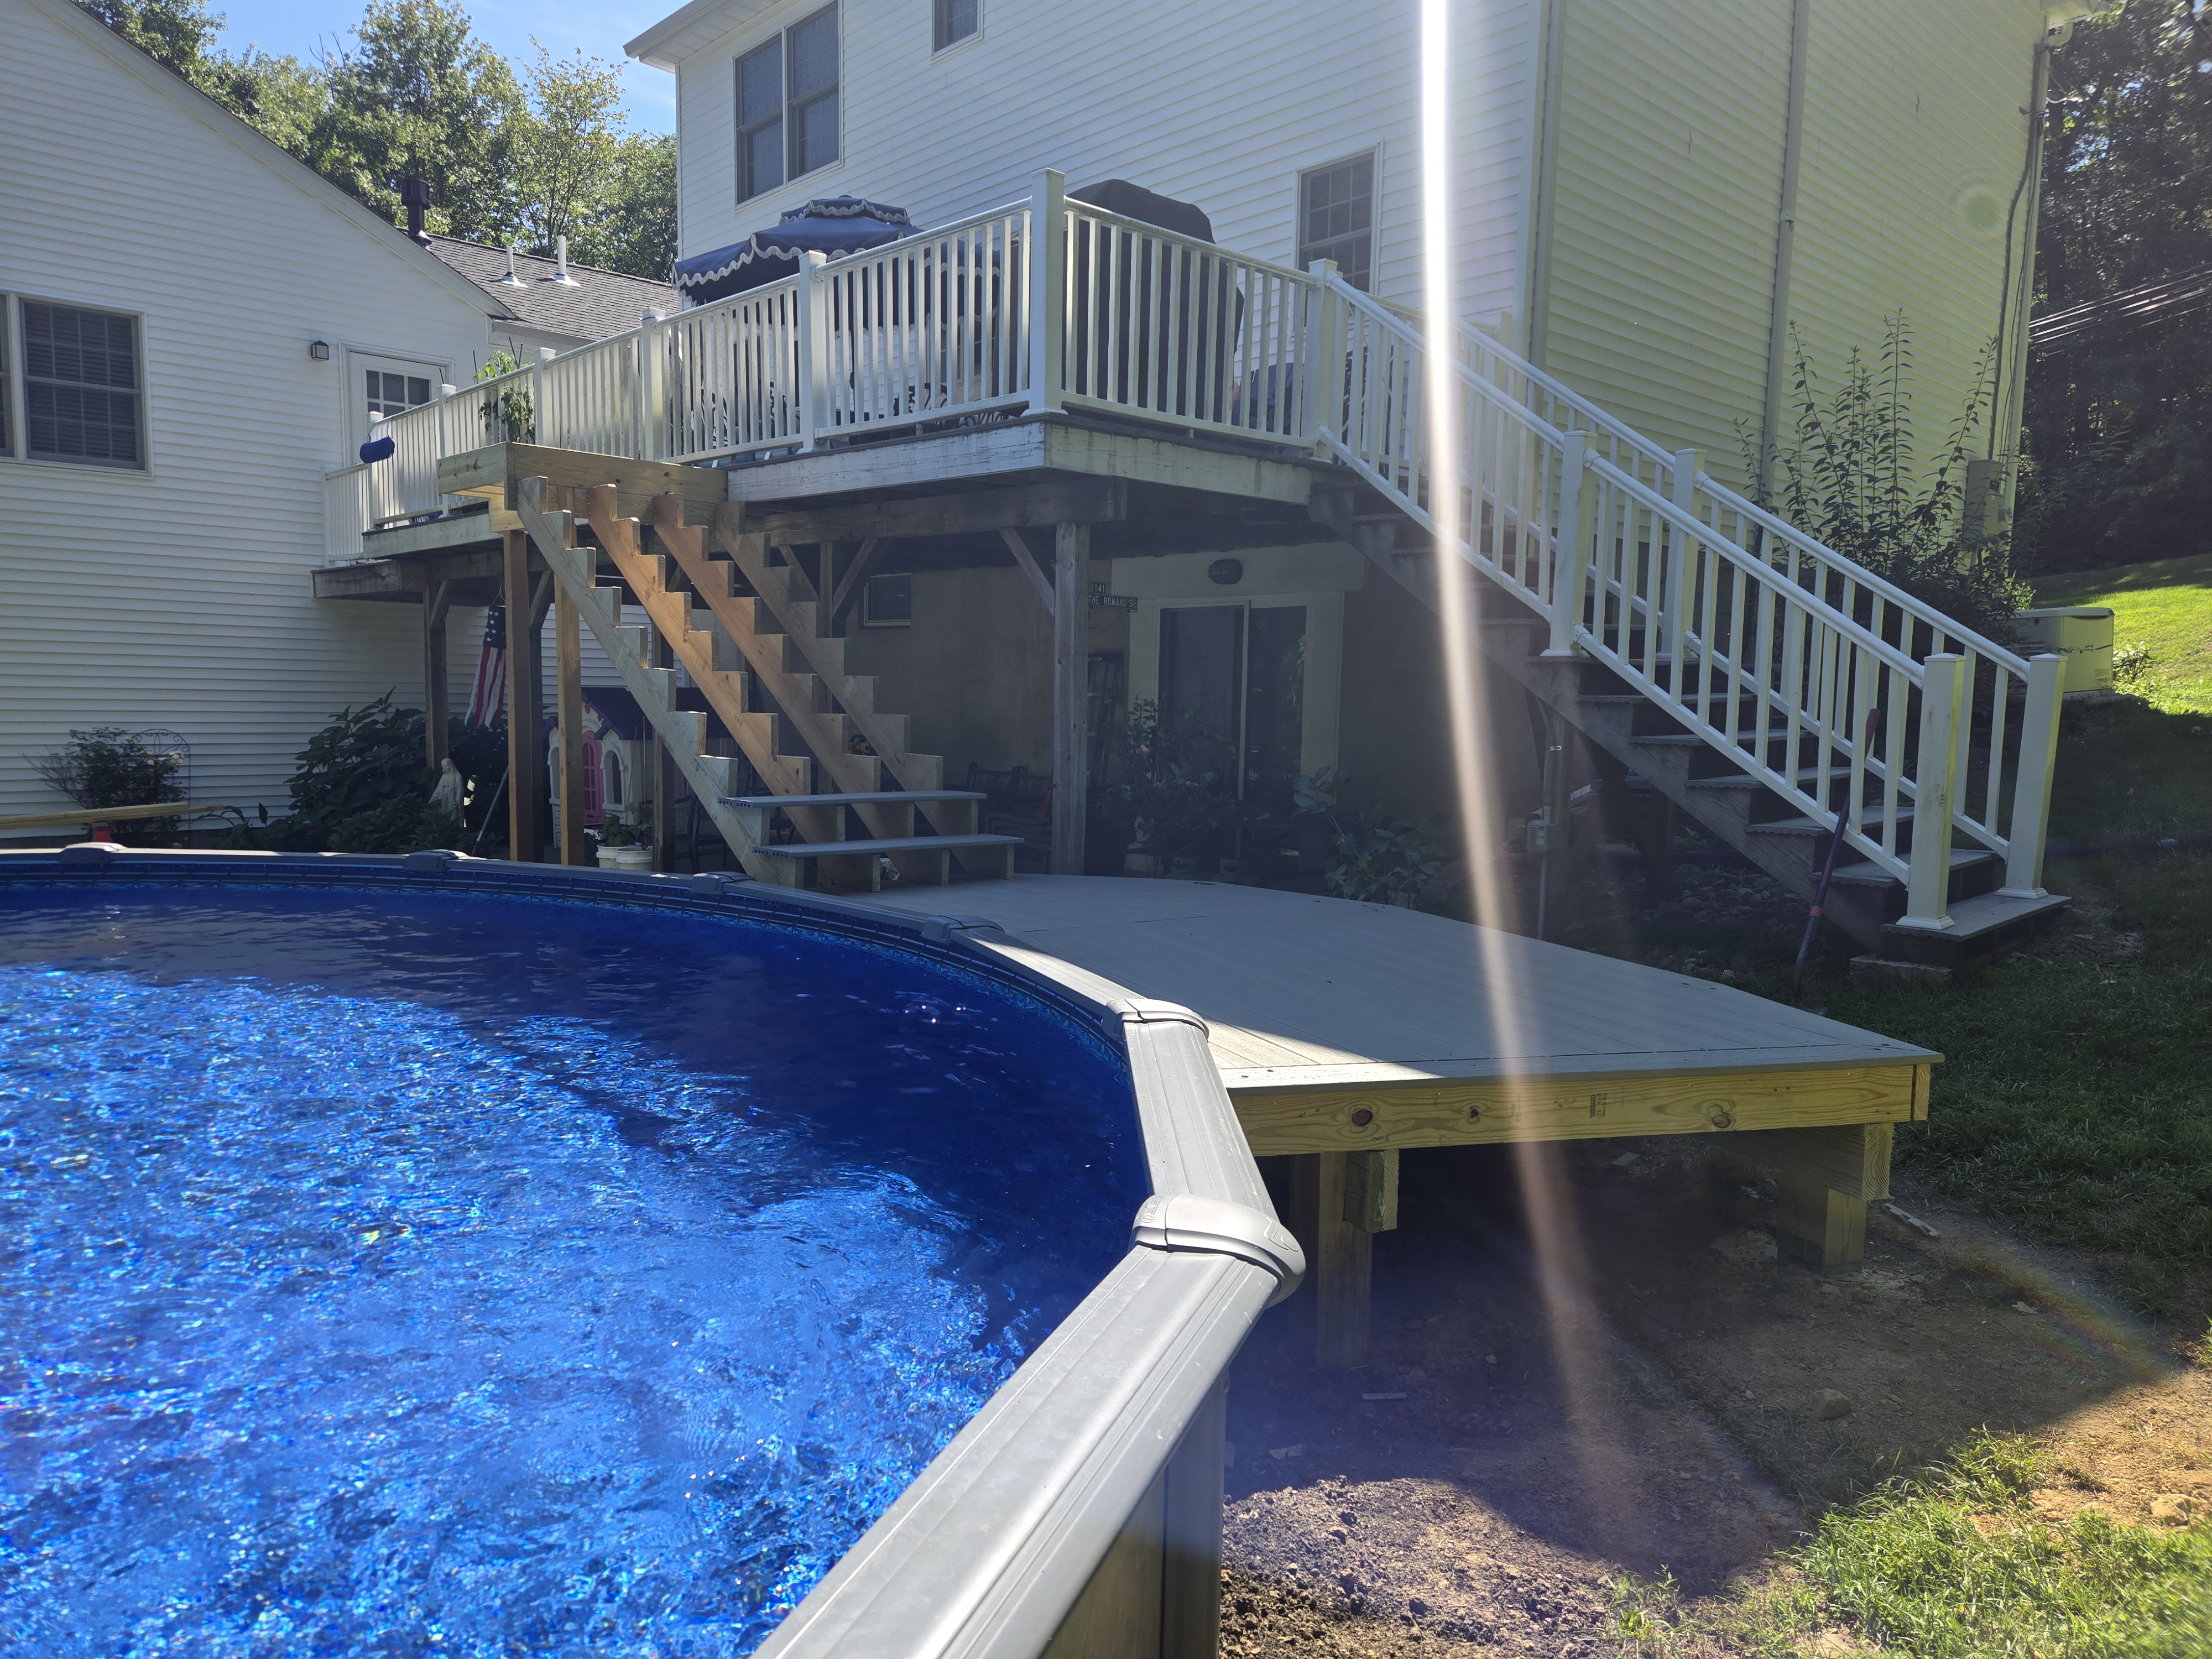
Second-Story Deck with Integrated Pool Sun Deck & Stair Towers
Dual-stairway layout connecting an upper walkout balcony deck to an expansive ground-level swimming pool sun deck, framed with pressure-treated stringers, posts, and weather-resistant composite boards.
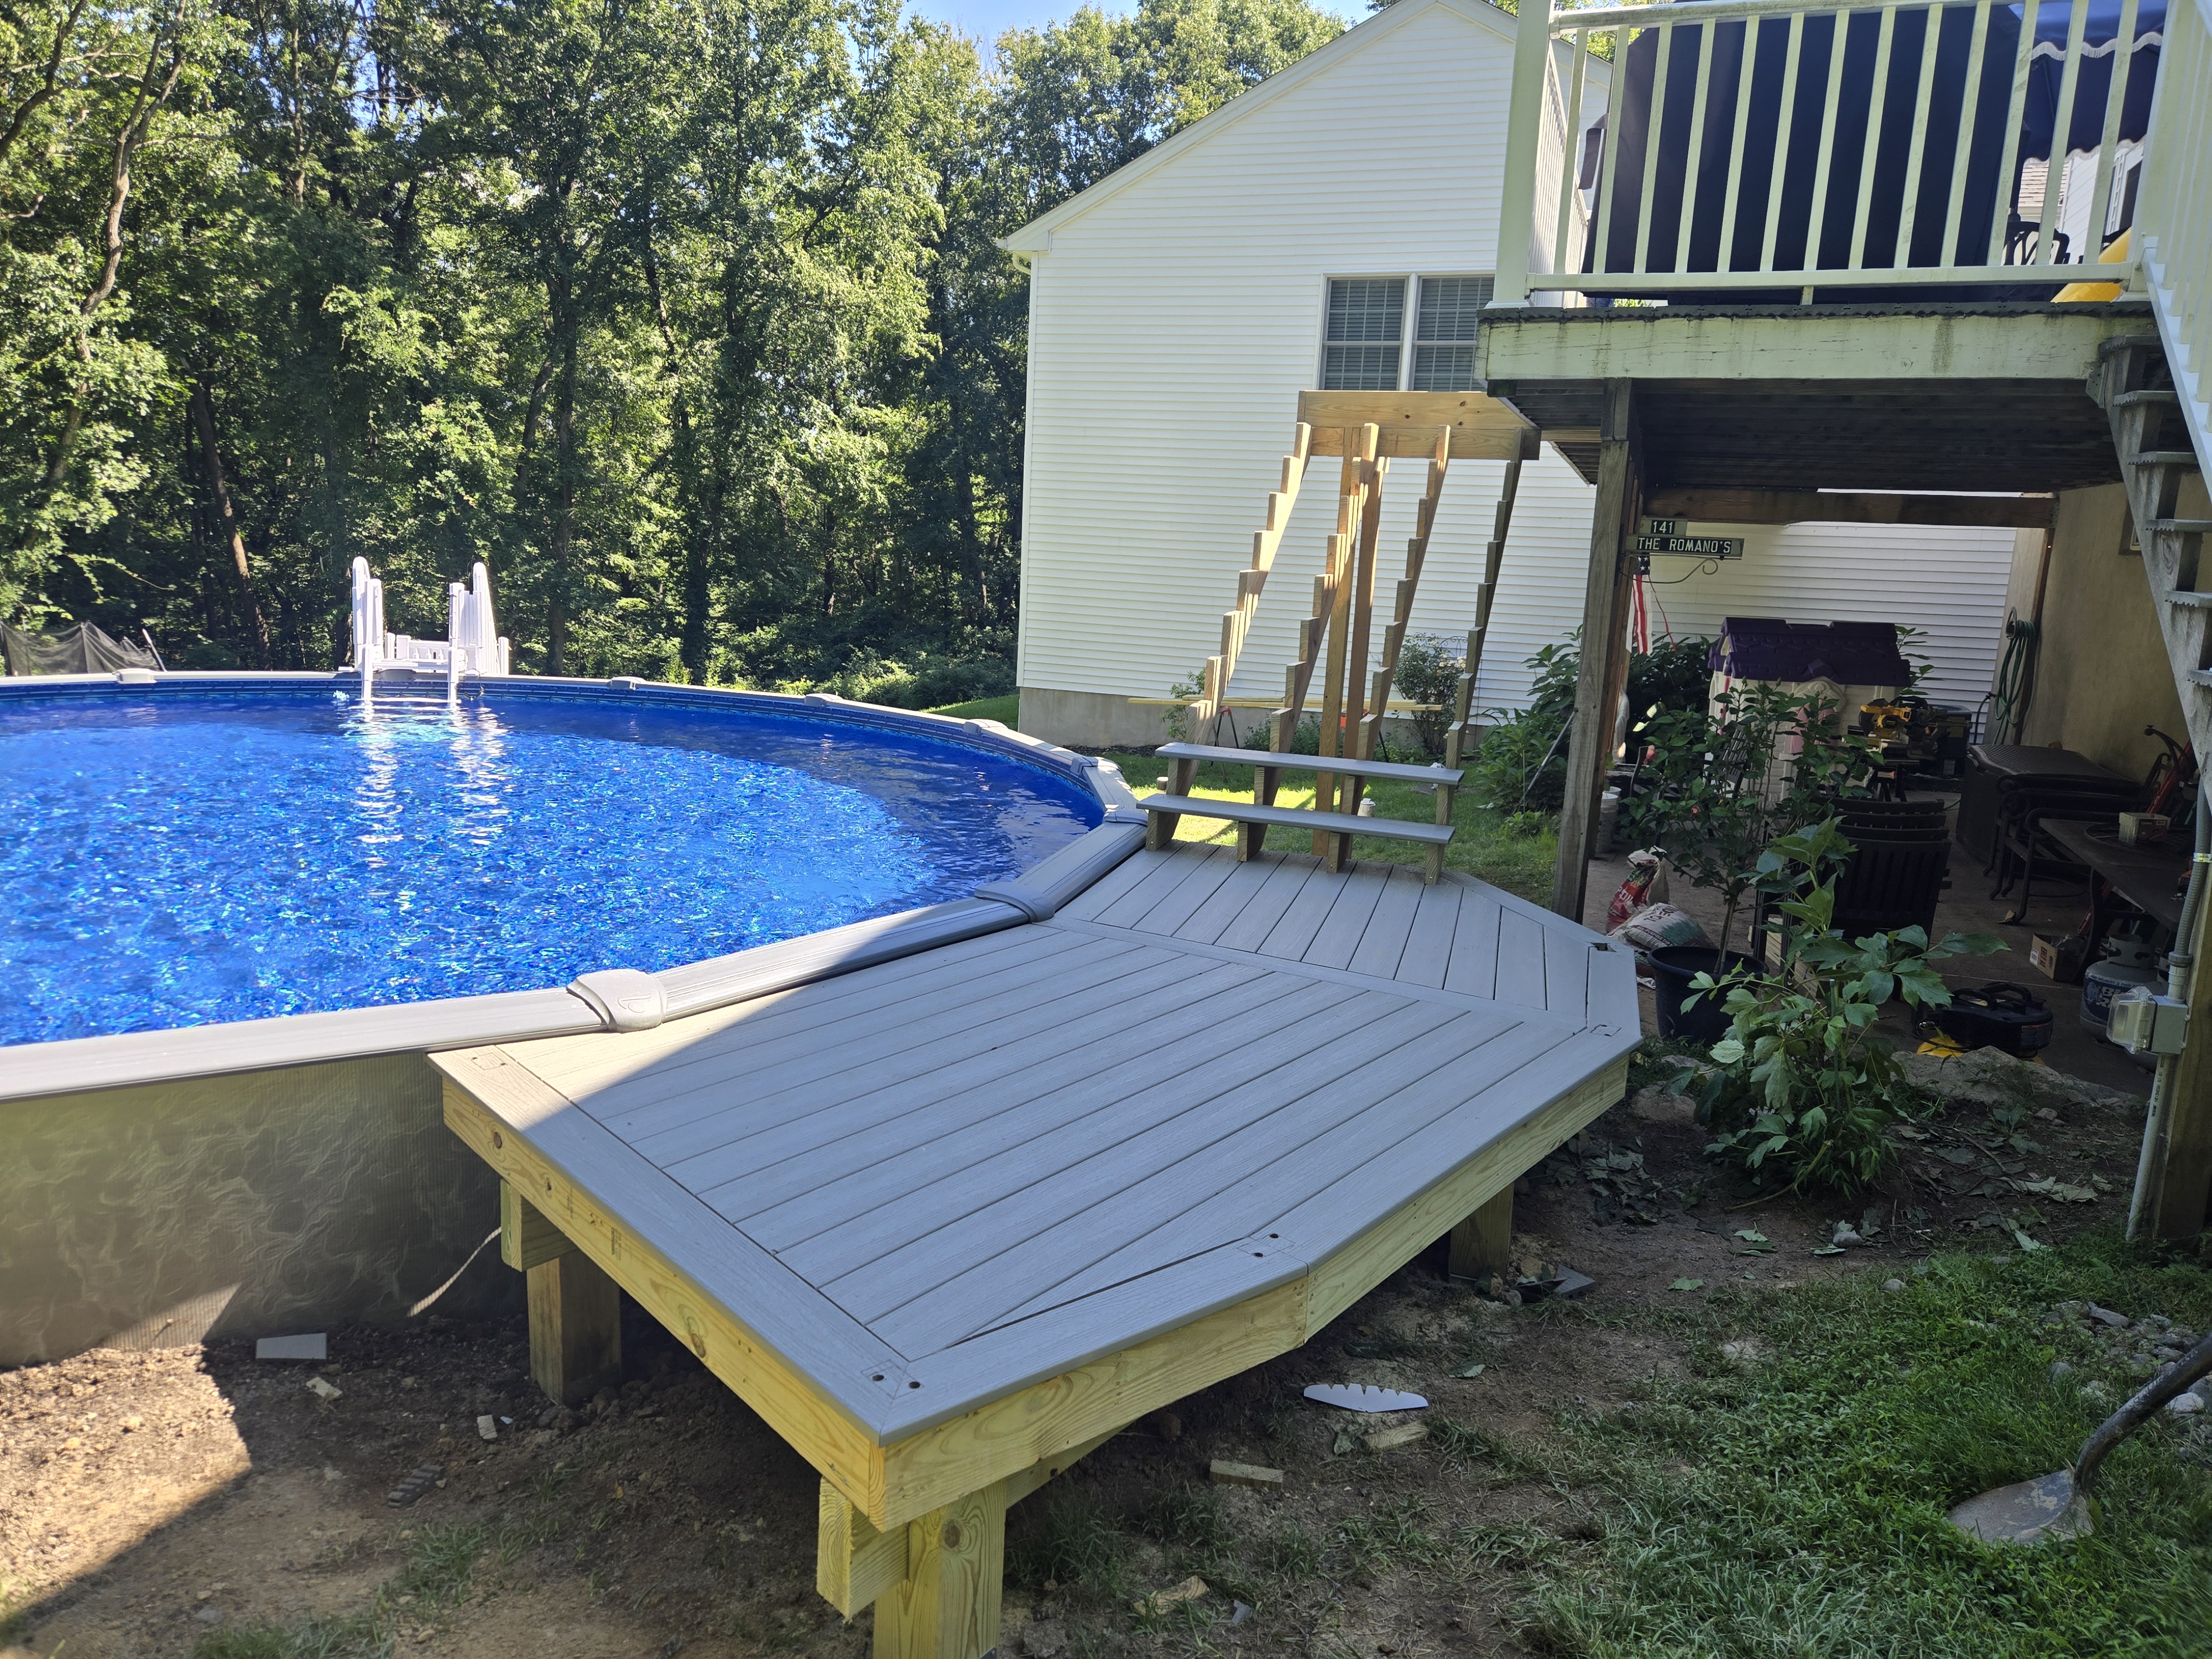
Curved Pool Surround Deck Platform & Stringer Framing
Precision-mitered cantilever deck platform built flush to the circular pool rim, displaying heavy-duty pressure-treated framing joists, ground-contact timber support posts, and grey composite decking.
Floor-to-Ceiling Custom Cabinetry & Wainscoting
On-site in Northern New Jersey: handcrafted dining room and kitchen transformation featuring a floor-to-ceiling built-in china hutch, mullion glass display doors, raised panels, and classic beadboard wainscoting with chair rail molding.
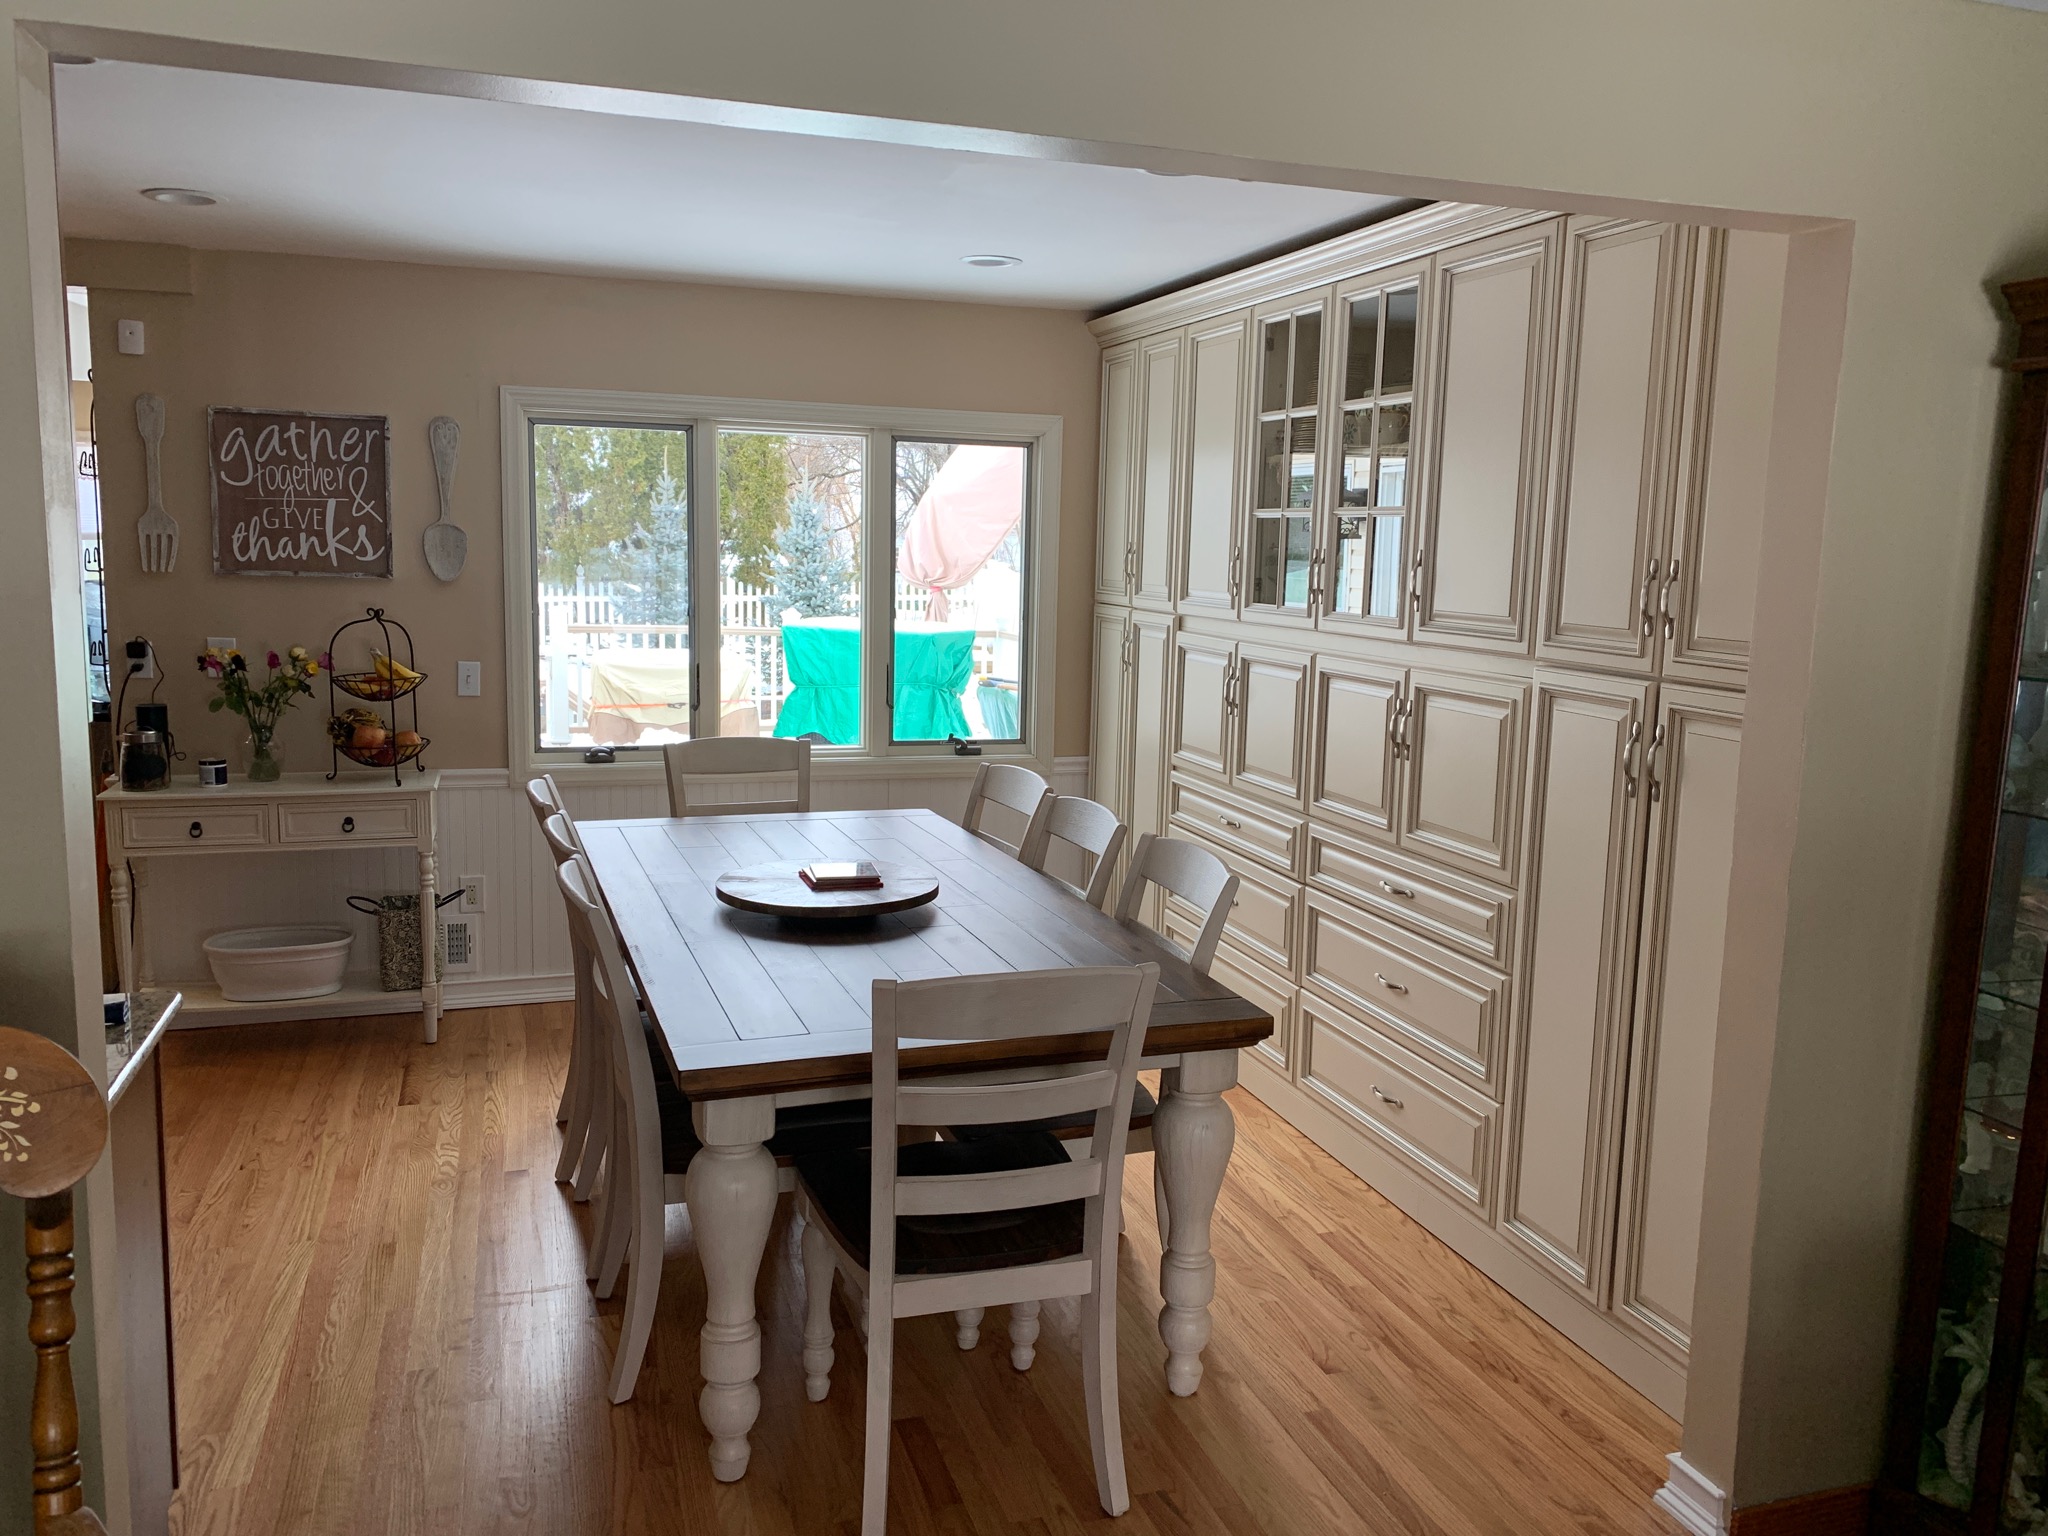
Custom Floor-to-Ceiling Dining Room Cabinetry & China Hutch
Grand floor-to-ceiling built-in wall unit featuring glass-front mullion display cabinets, raised-panel drawers and pantries, brushed nickel hardware, and seamless architectural crown molding integration.
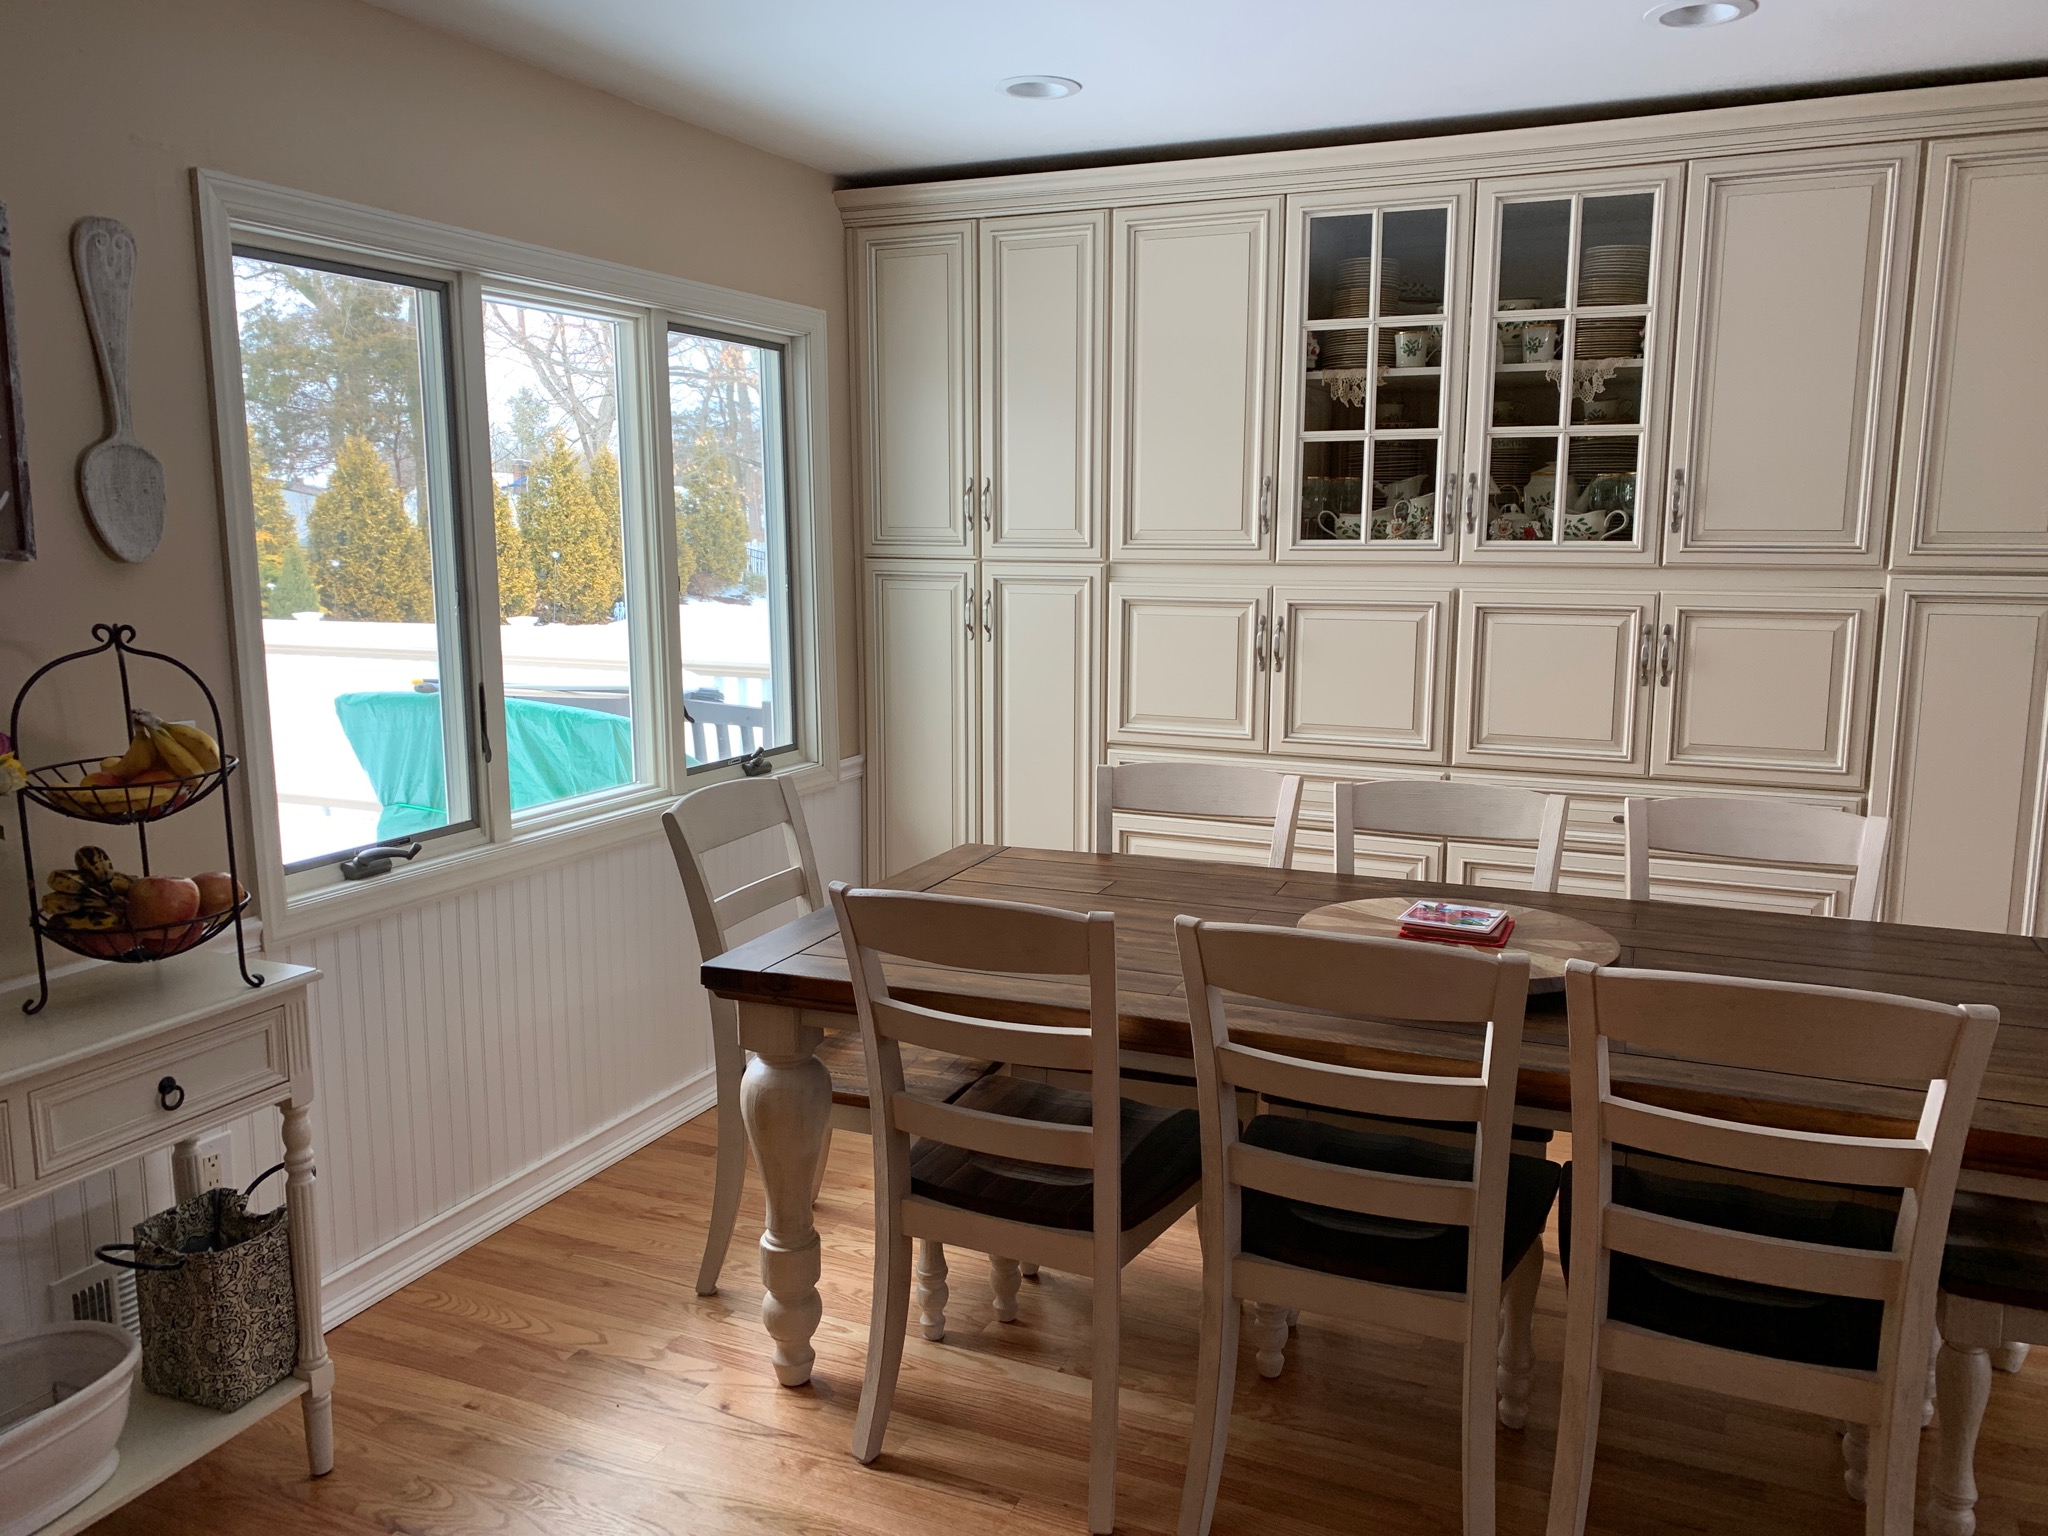
Dining Room Millwork, Beadboard Wainscoting & Custom Hutch
Complete dining room and kitchen renovation featuring classic white beadboard wainscoting with chair rail molding, natural hardwood floors, picture casement windows, and custom built-in cabinetry storage.
Full-Length Colonial Farmer's Front Porch & Outdoor Living
On-site in Morris County, NJ: complete transformation featuring an expansive full-facade covered farmer's porch with classical squared architectural columns, crisp white baluster railings, mocha composite decking, and wicker seating outdoor living retreat.
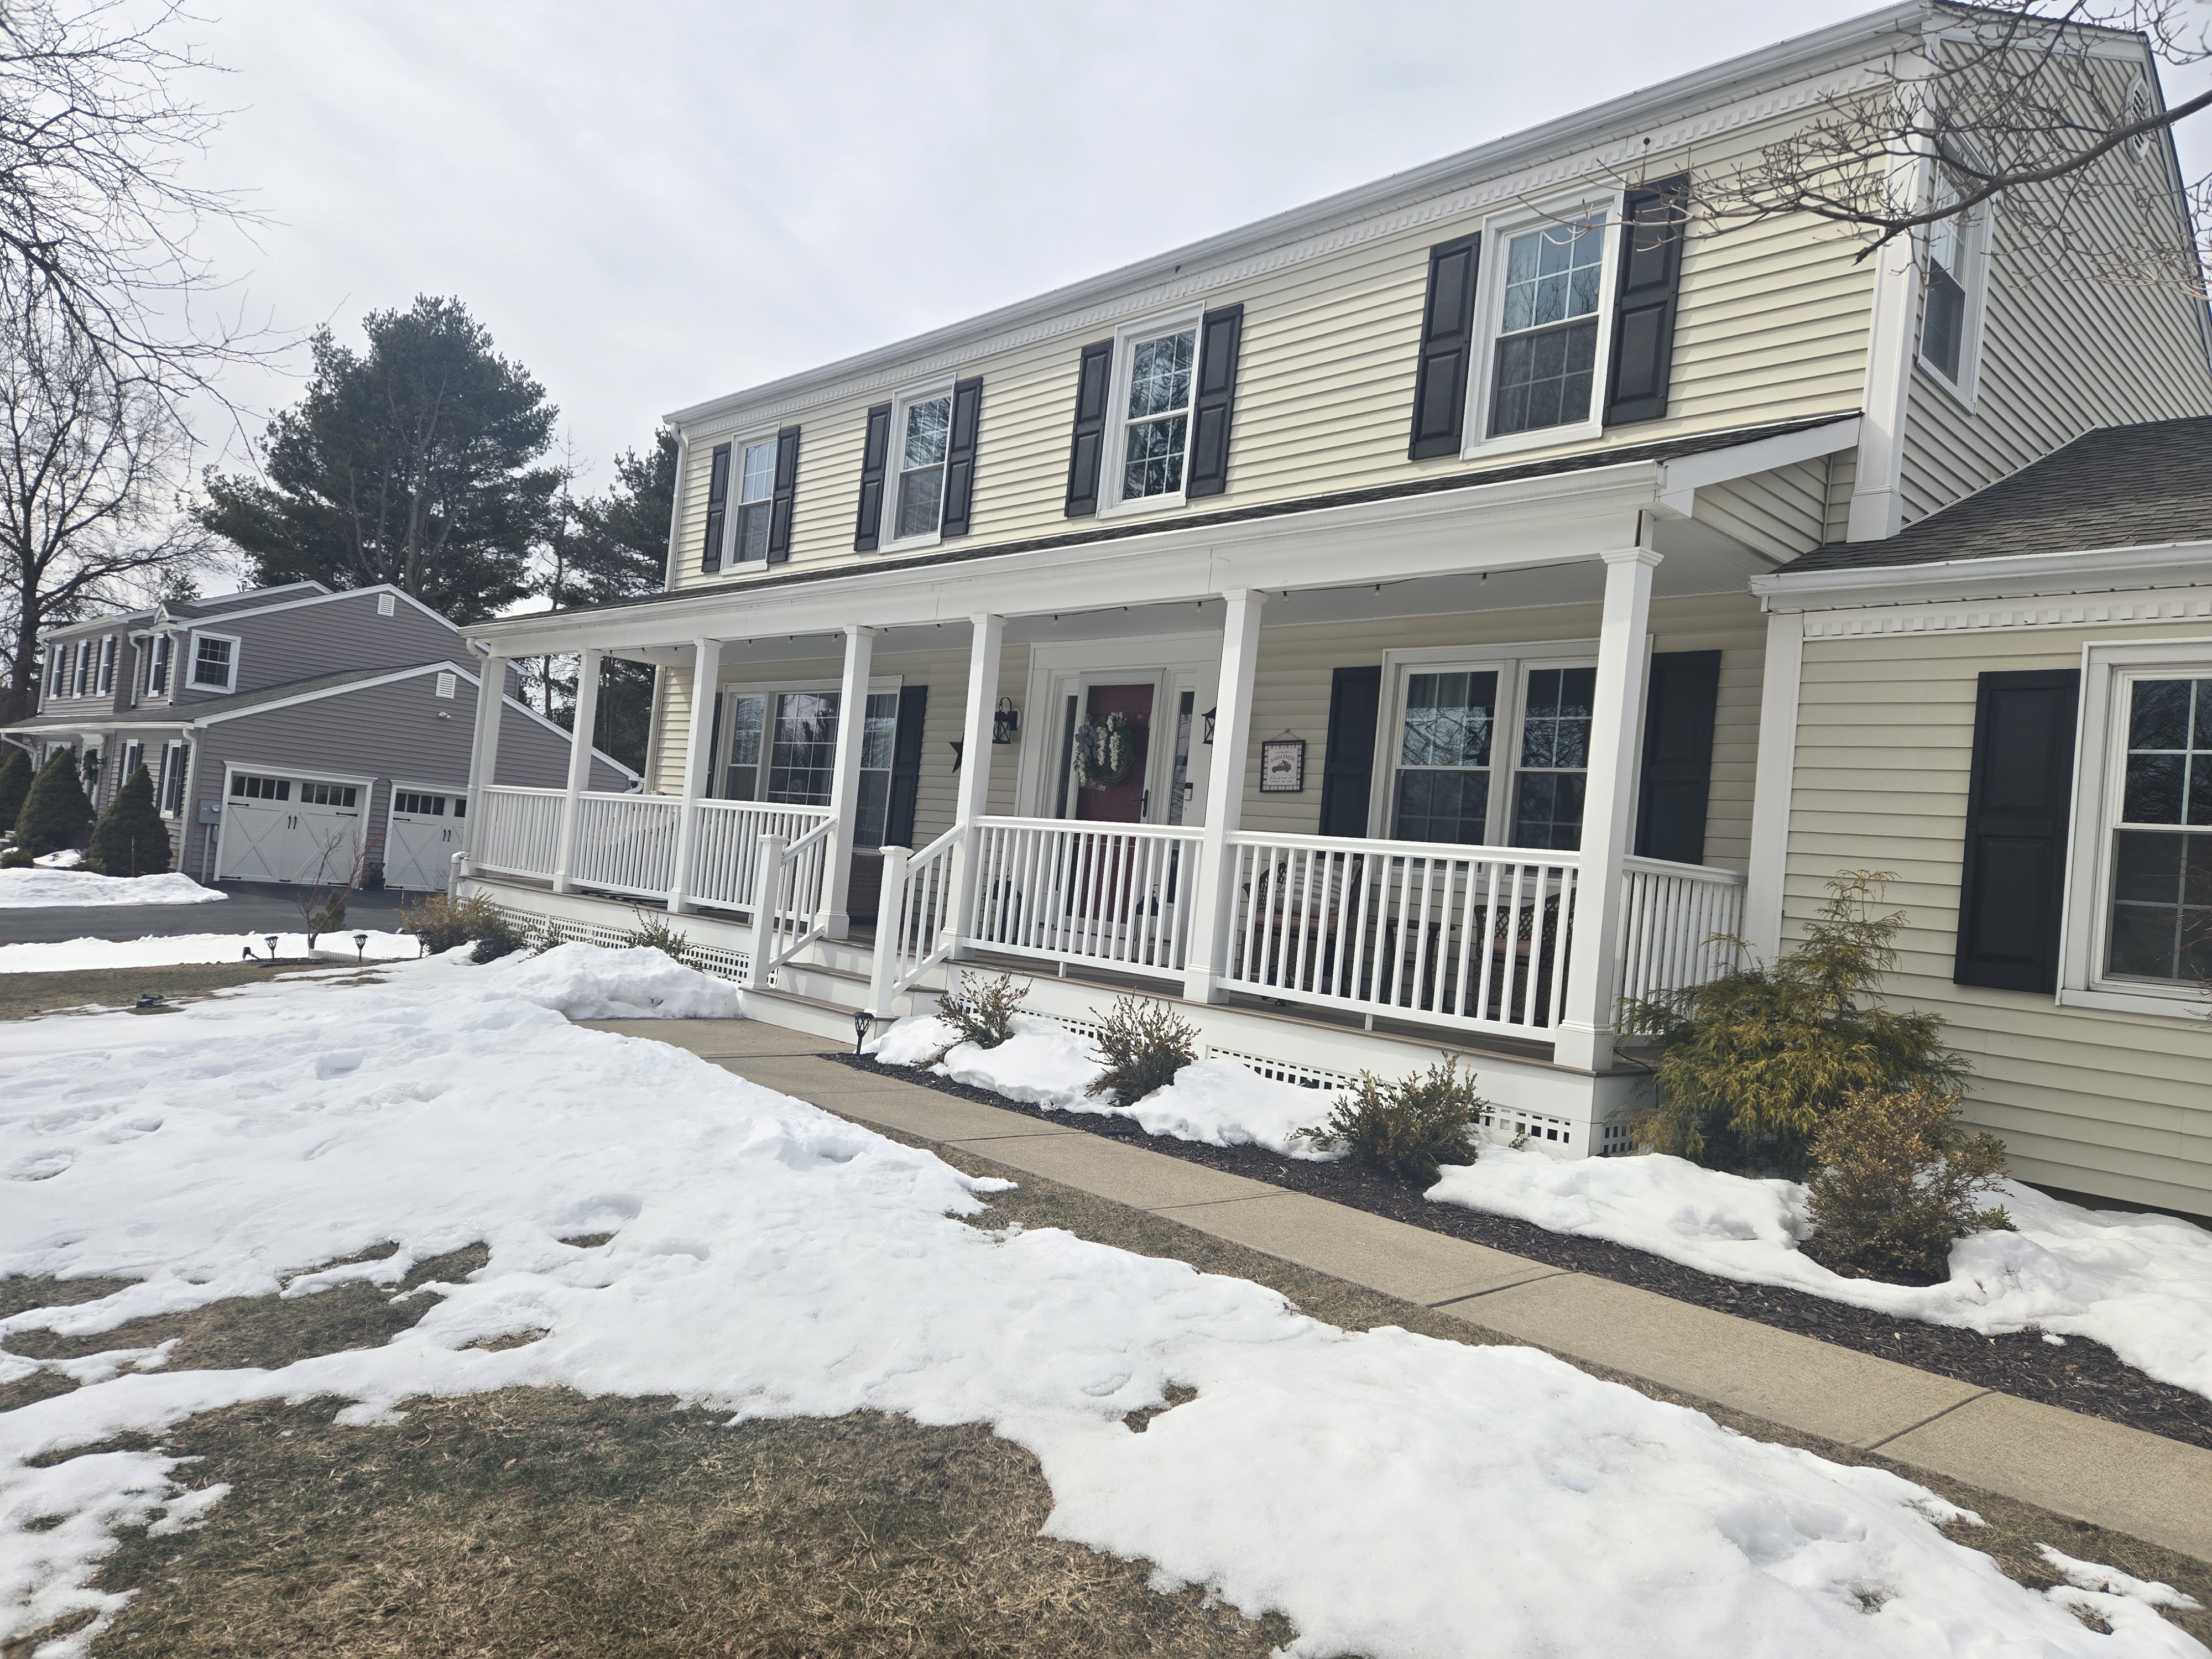
Full-Length Colonial Farmer's Front Porch & Square Columns
Expansive full-facade covered farmer's front porch featuring classical squared architectural columns, white baluster safety railings, picture-framed composite decking, closed risers, decorative lattice skirting, and integrated downspout drainage.
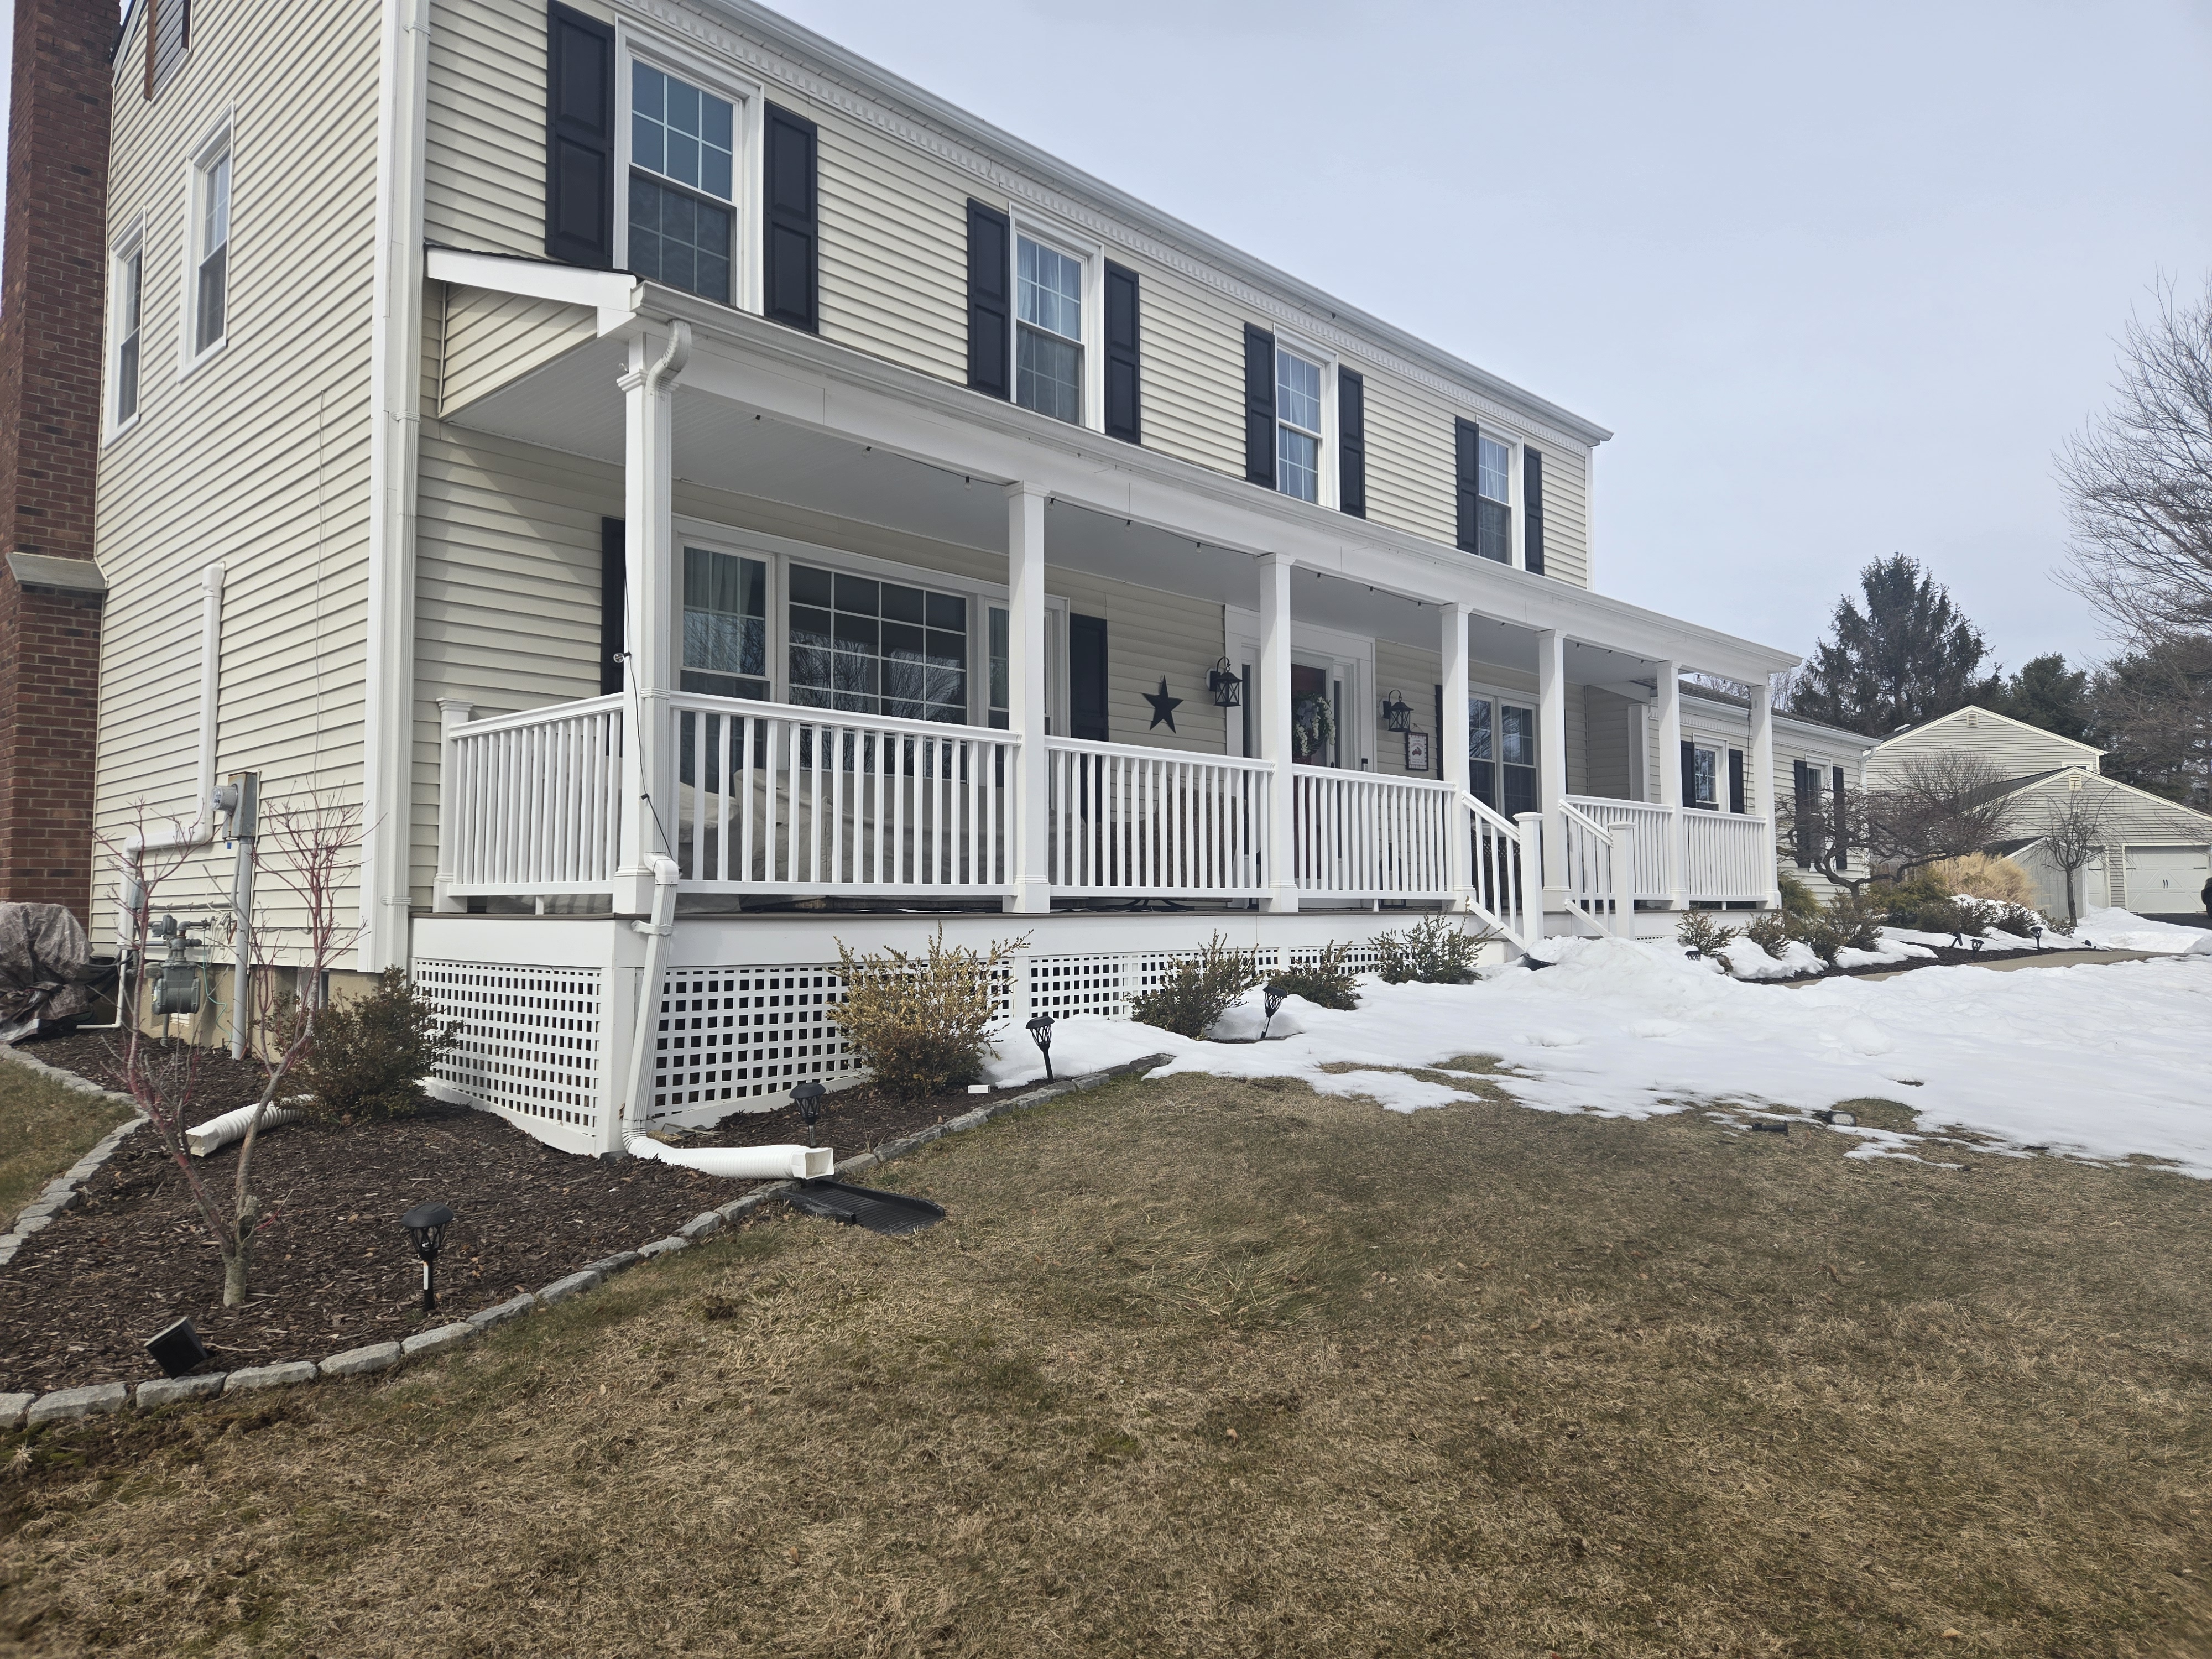
Expansive Farmer's Porch Architectural Elevation & Landscaping
Angle perspective highlighting the complete covered porch roofline, clean white fascia and soffits, custom boxed support columns, continuous handrails, and durable lattice crawlspace ventilation.
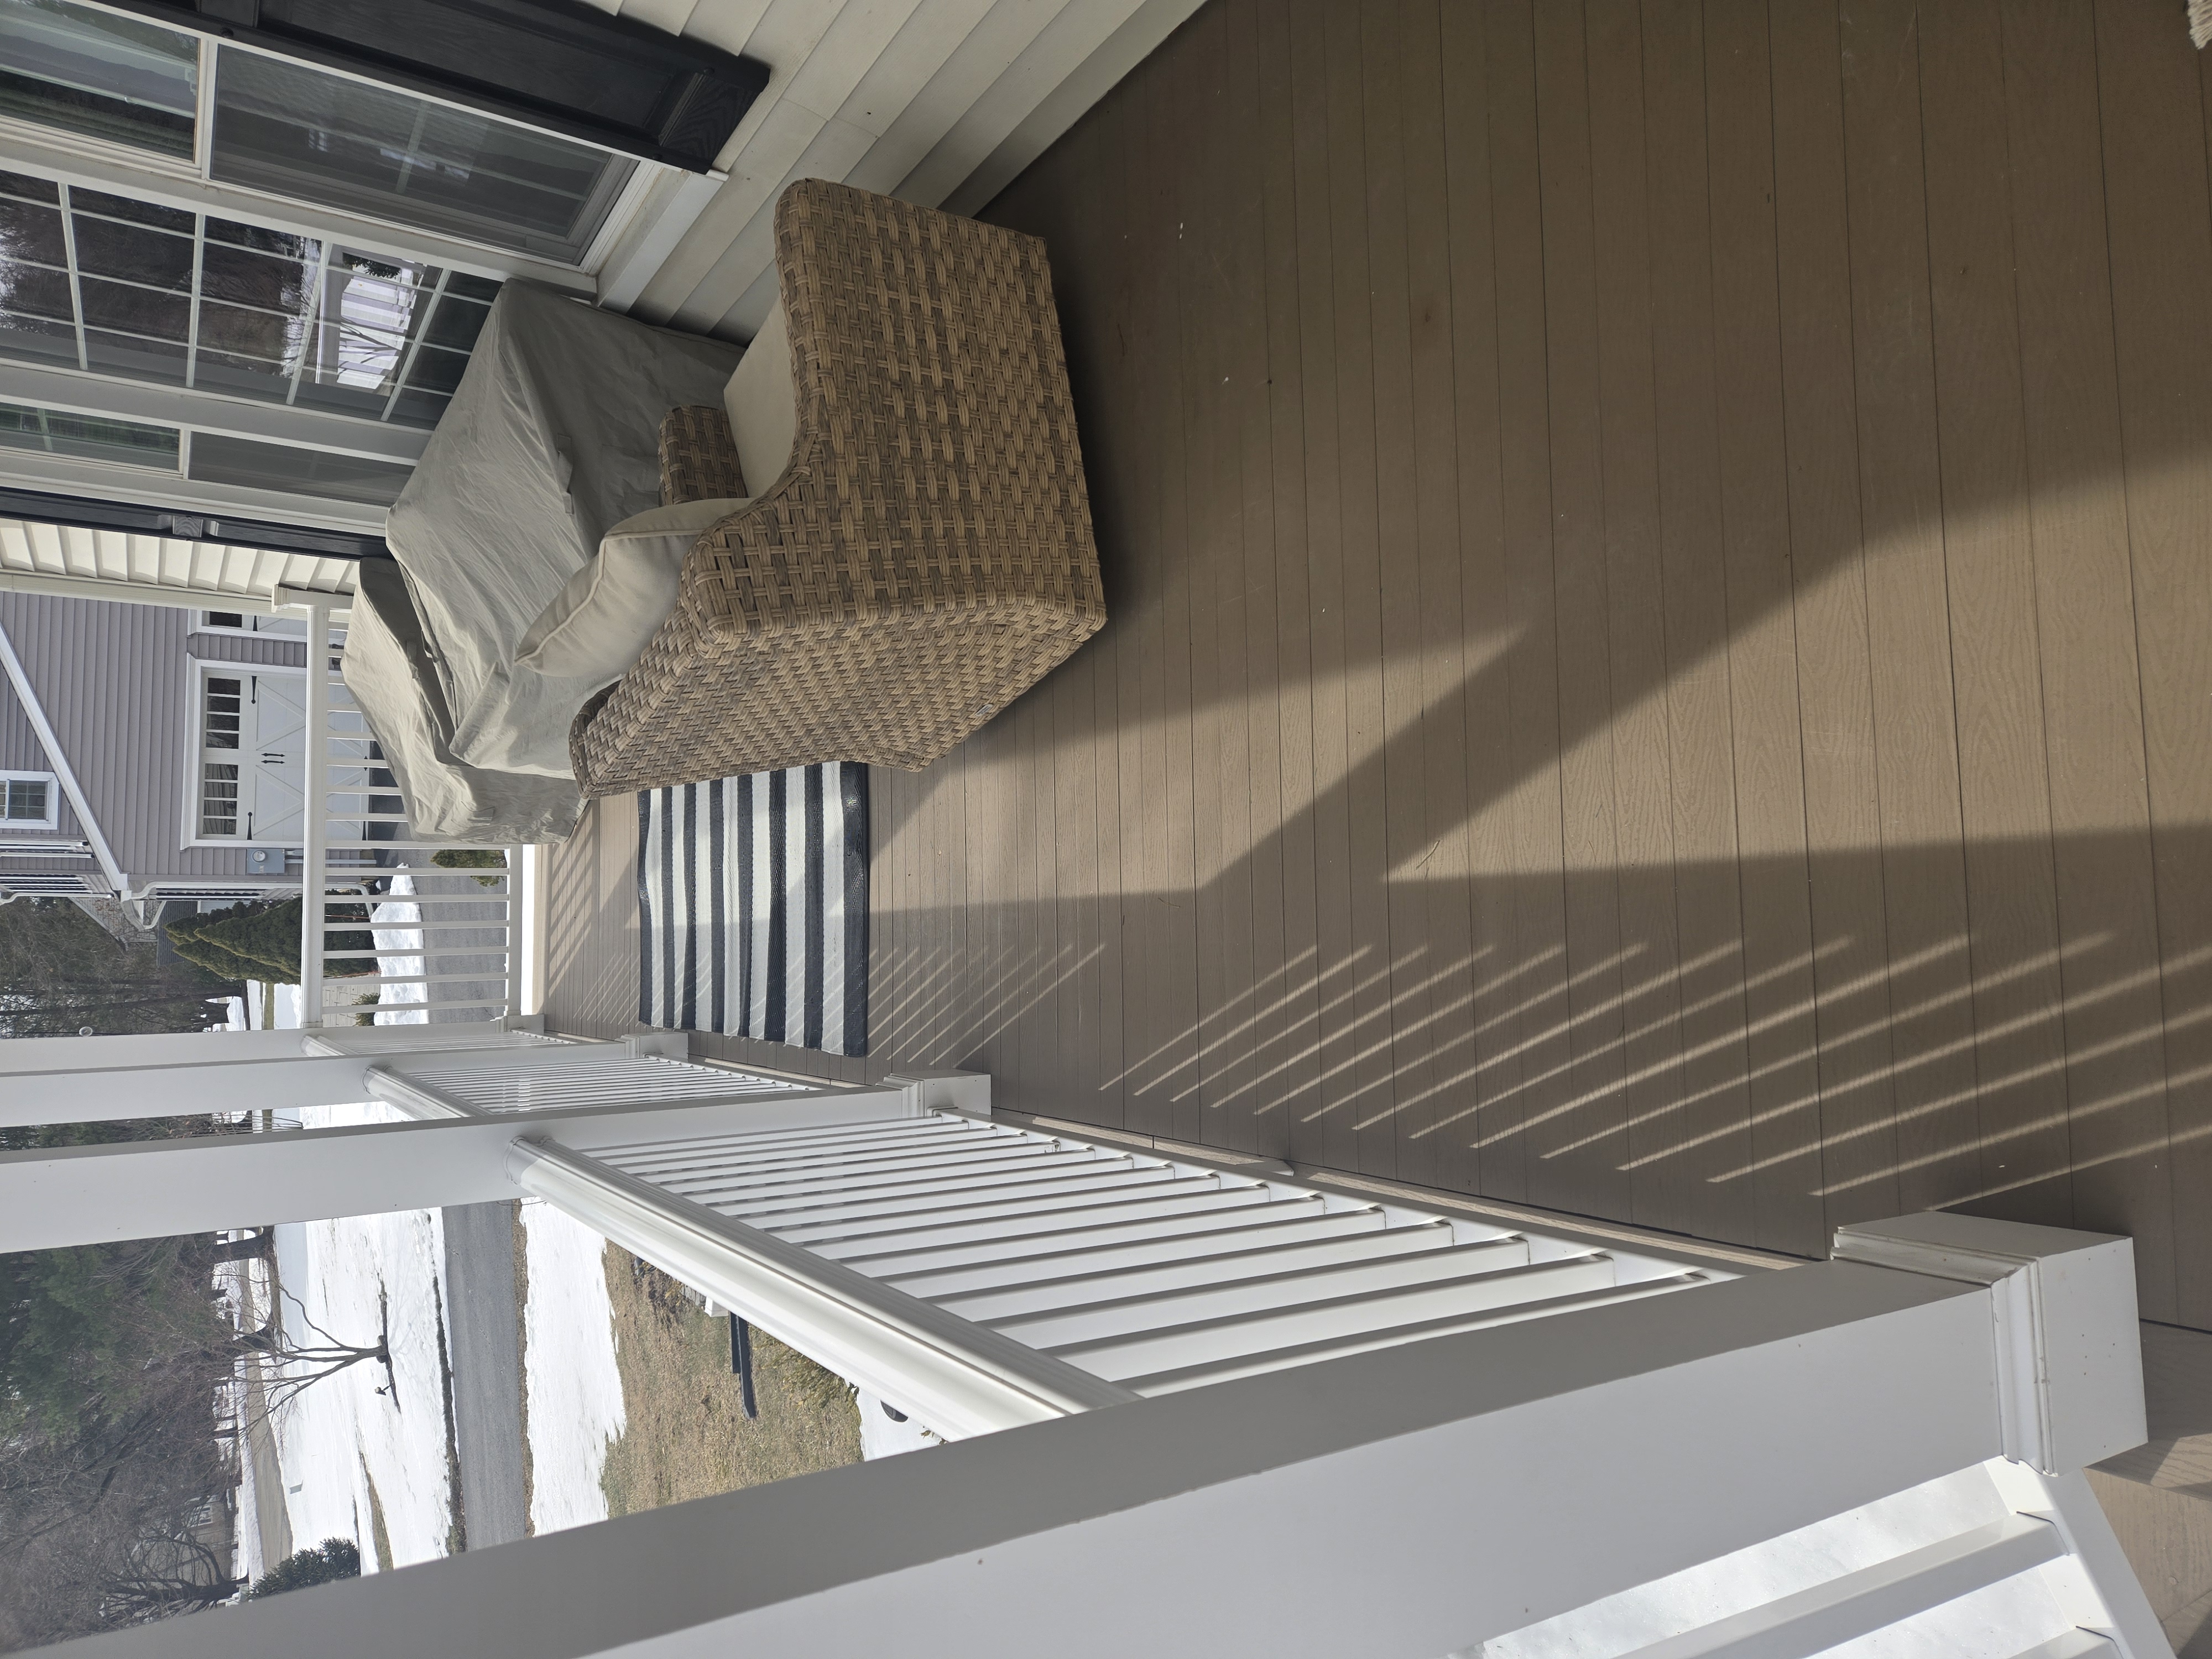
Covered Porch Outdoor Living with Wicker Seating & Composite Decking
Comfortable porch retreat featuring low-maintenance warm mocha composite decking planks, all-weather wicker lounge furniture, crisp white perimeter railings, and shaded outdoor relaxation space.
Curbless Zero-Threshold Shower & Custom Bathroom Remodels
On-site in Morris County, NJ: handcrafted spa-grade bathroom renovations featuring curbless zero-threshold marble showers, solid Carrara marble bench seats, linear trench drains, wood-plank porcelain tile, and earth-tone slate finishes.
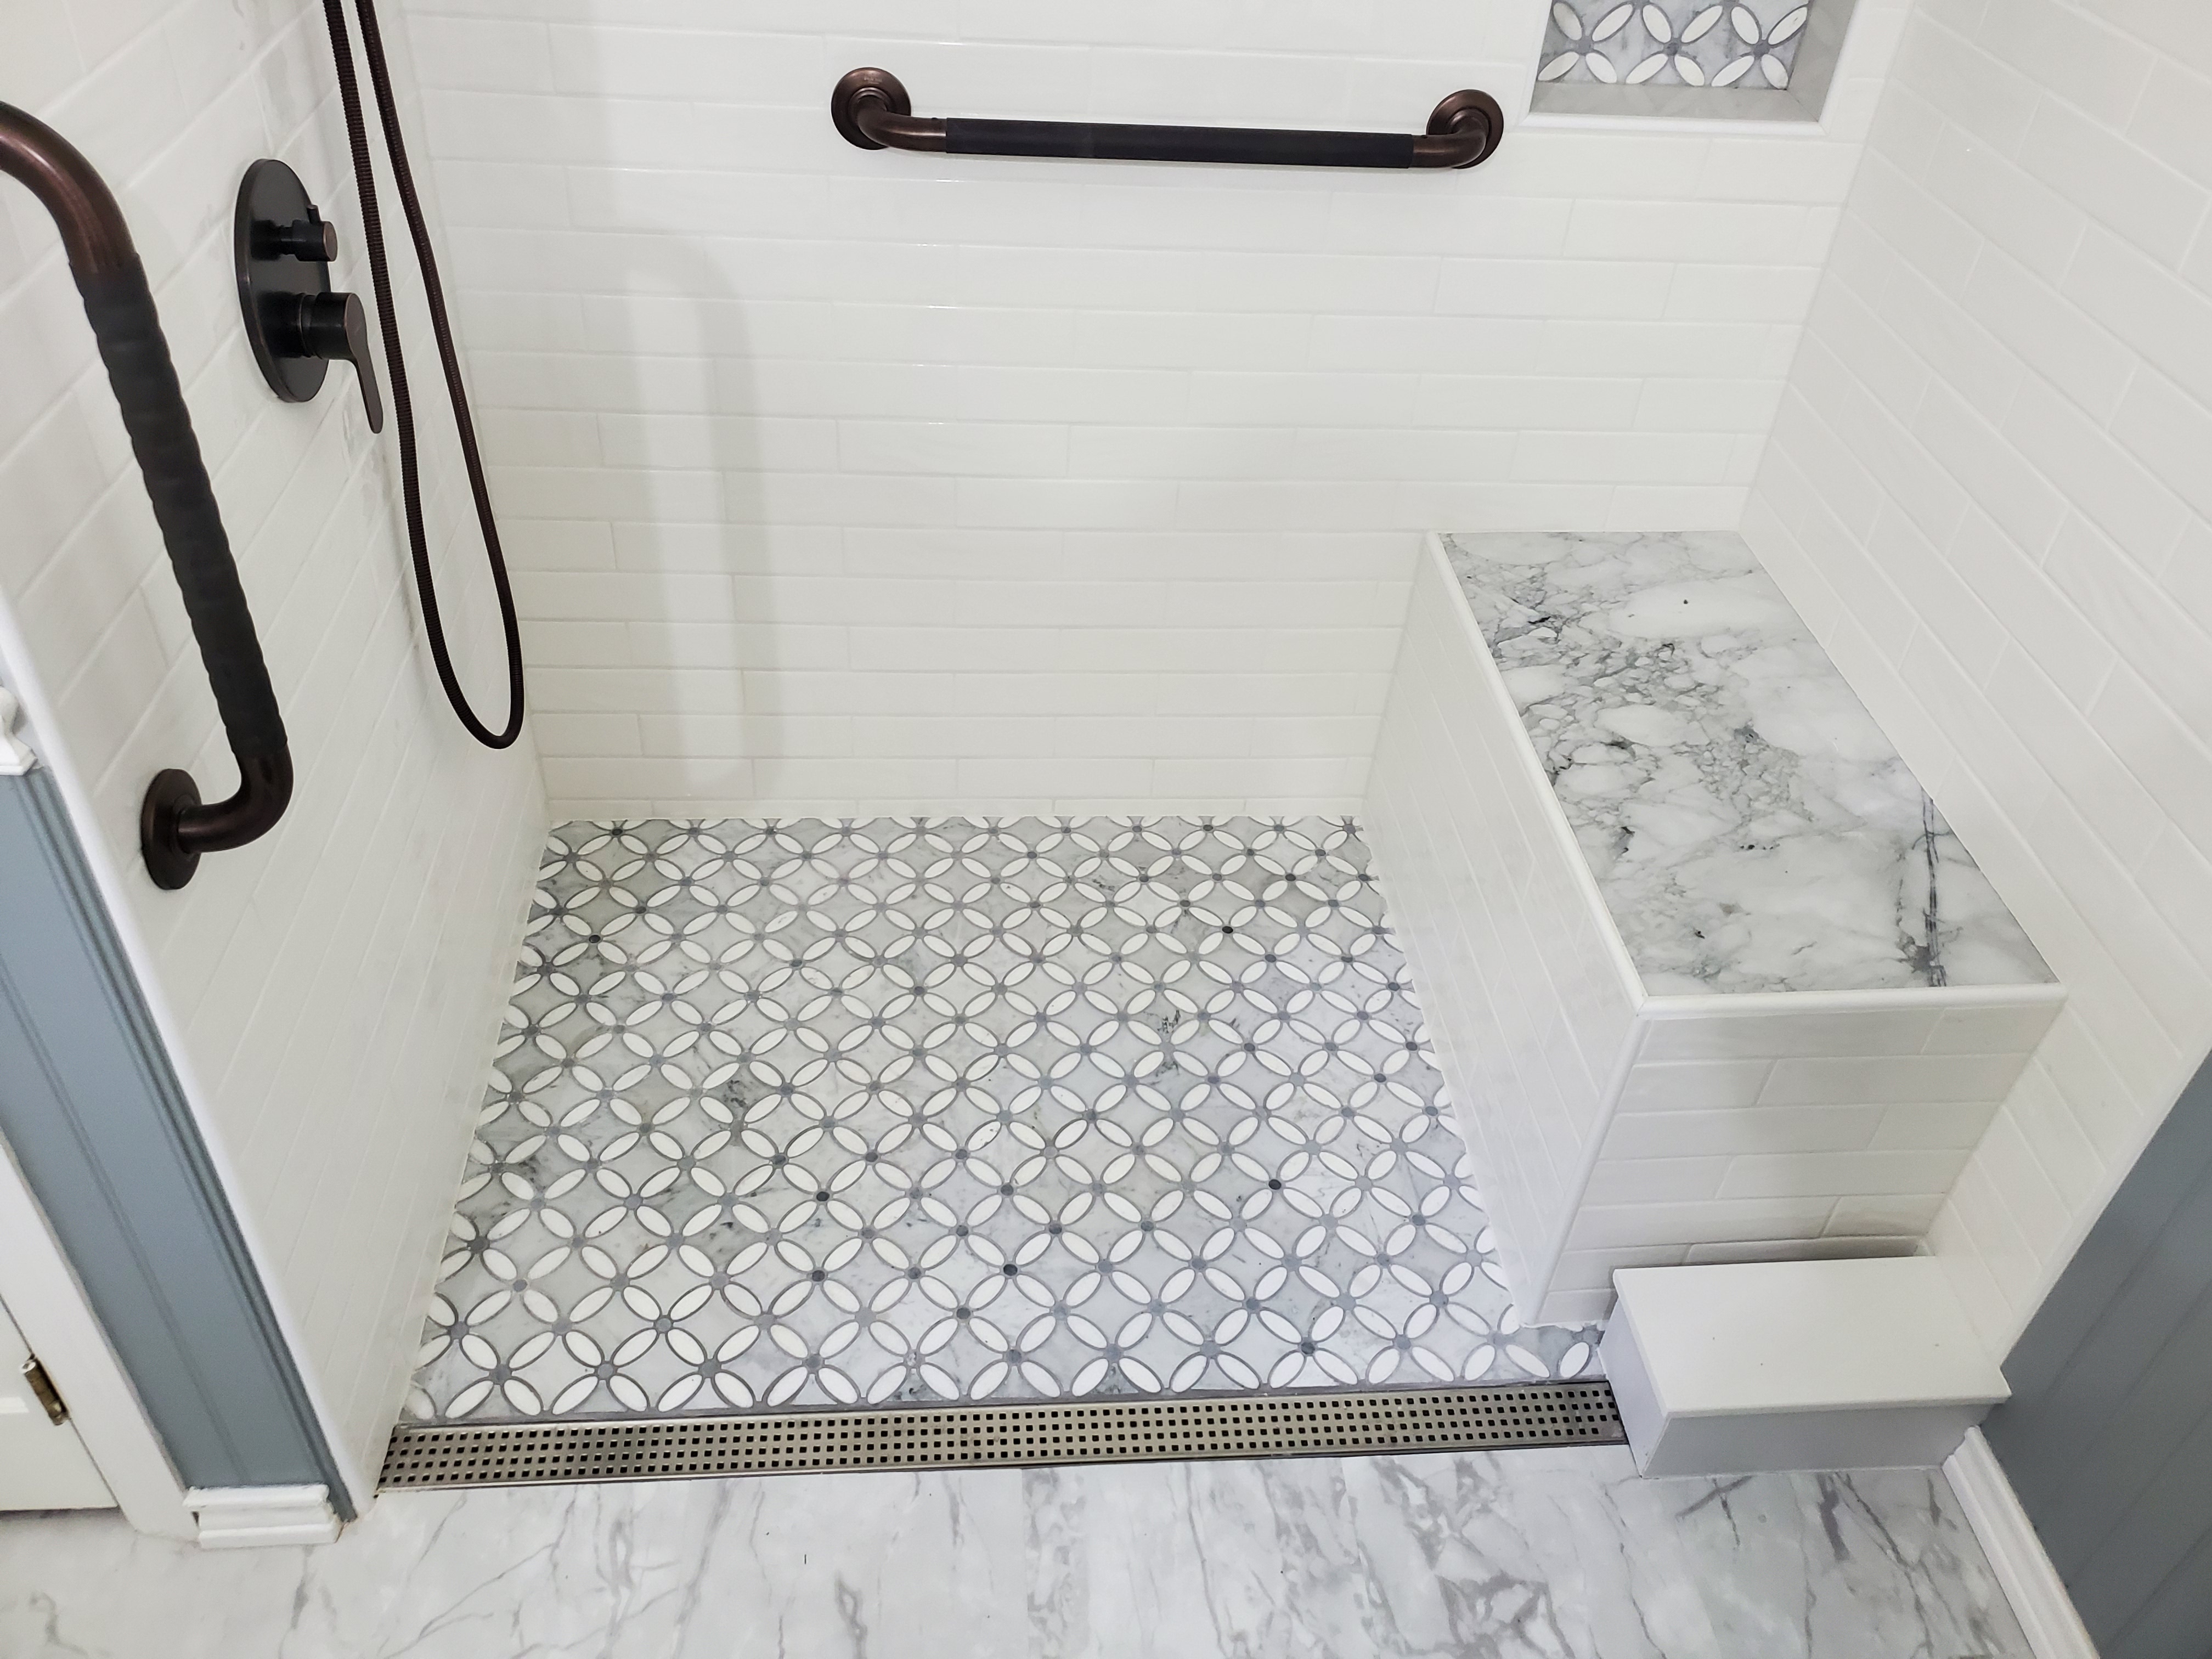
Curbless Zero-Threshold Marble Walk-In Shower & Built-In Bench
Custom handicap-accessible walk-in shower featuring linear trench drain, mosaic marble geometric floor tile, solid Carrara marble bench seat, subway wall tile, integrated shampoo niche, and oil-rubbed bronze safety grab bars.
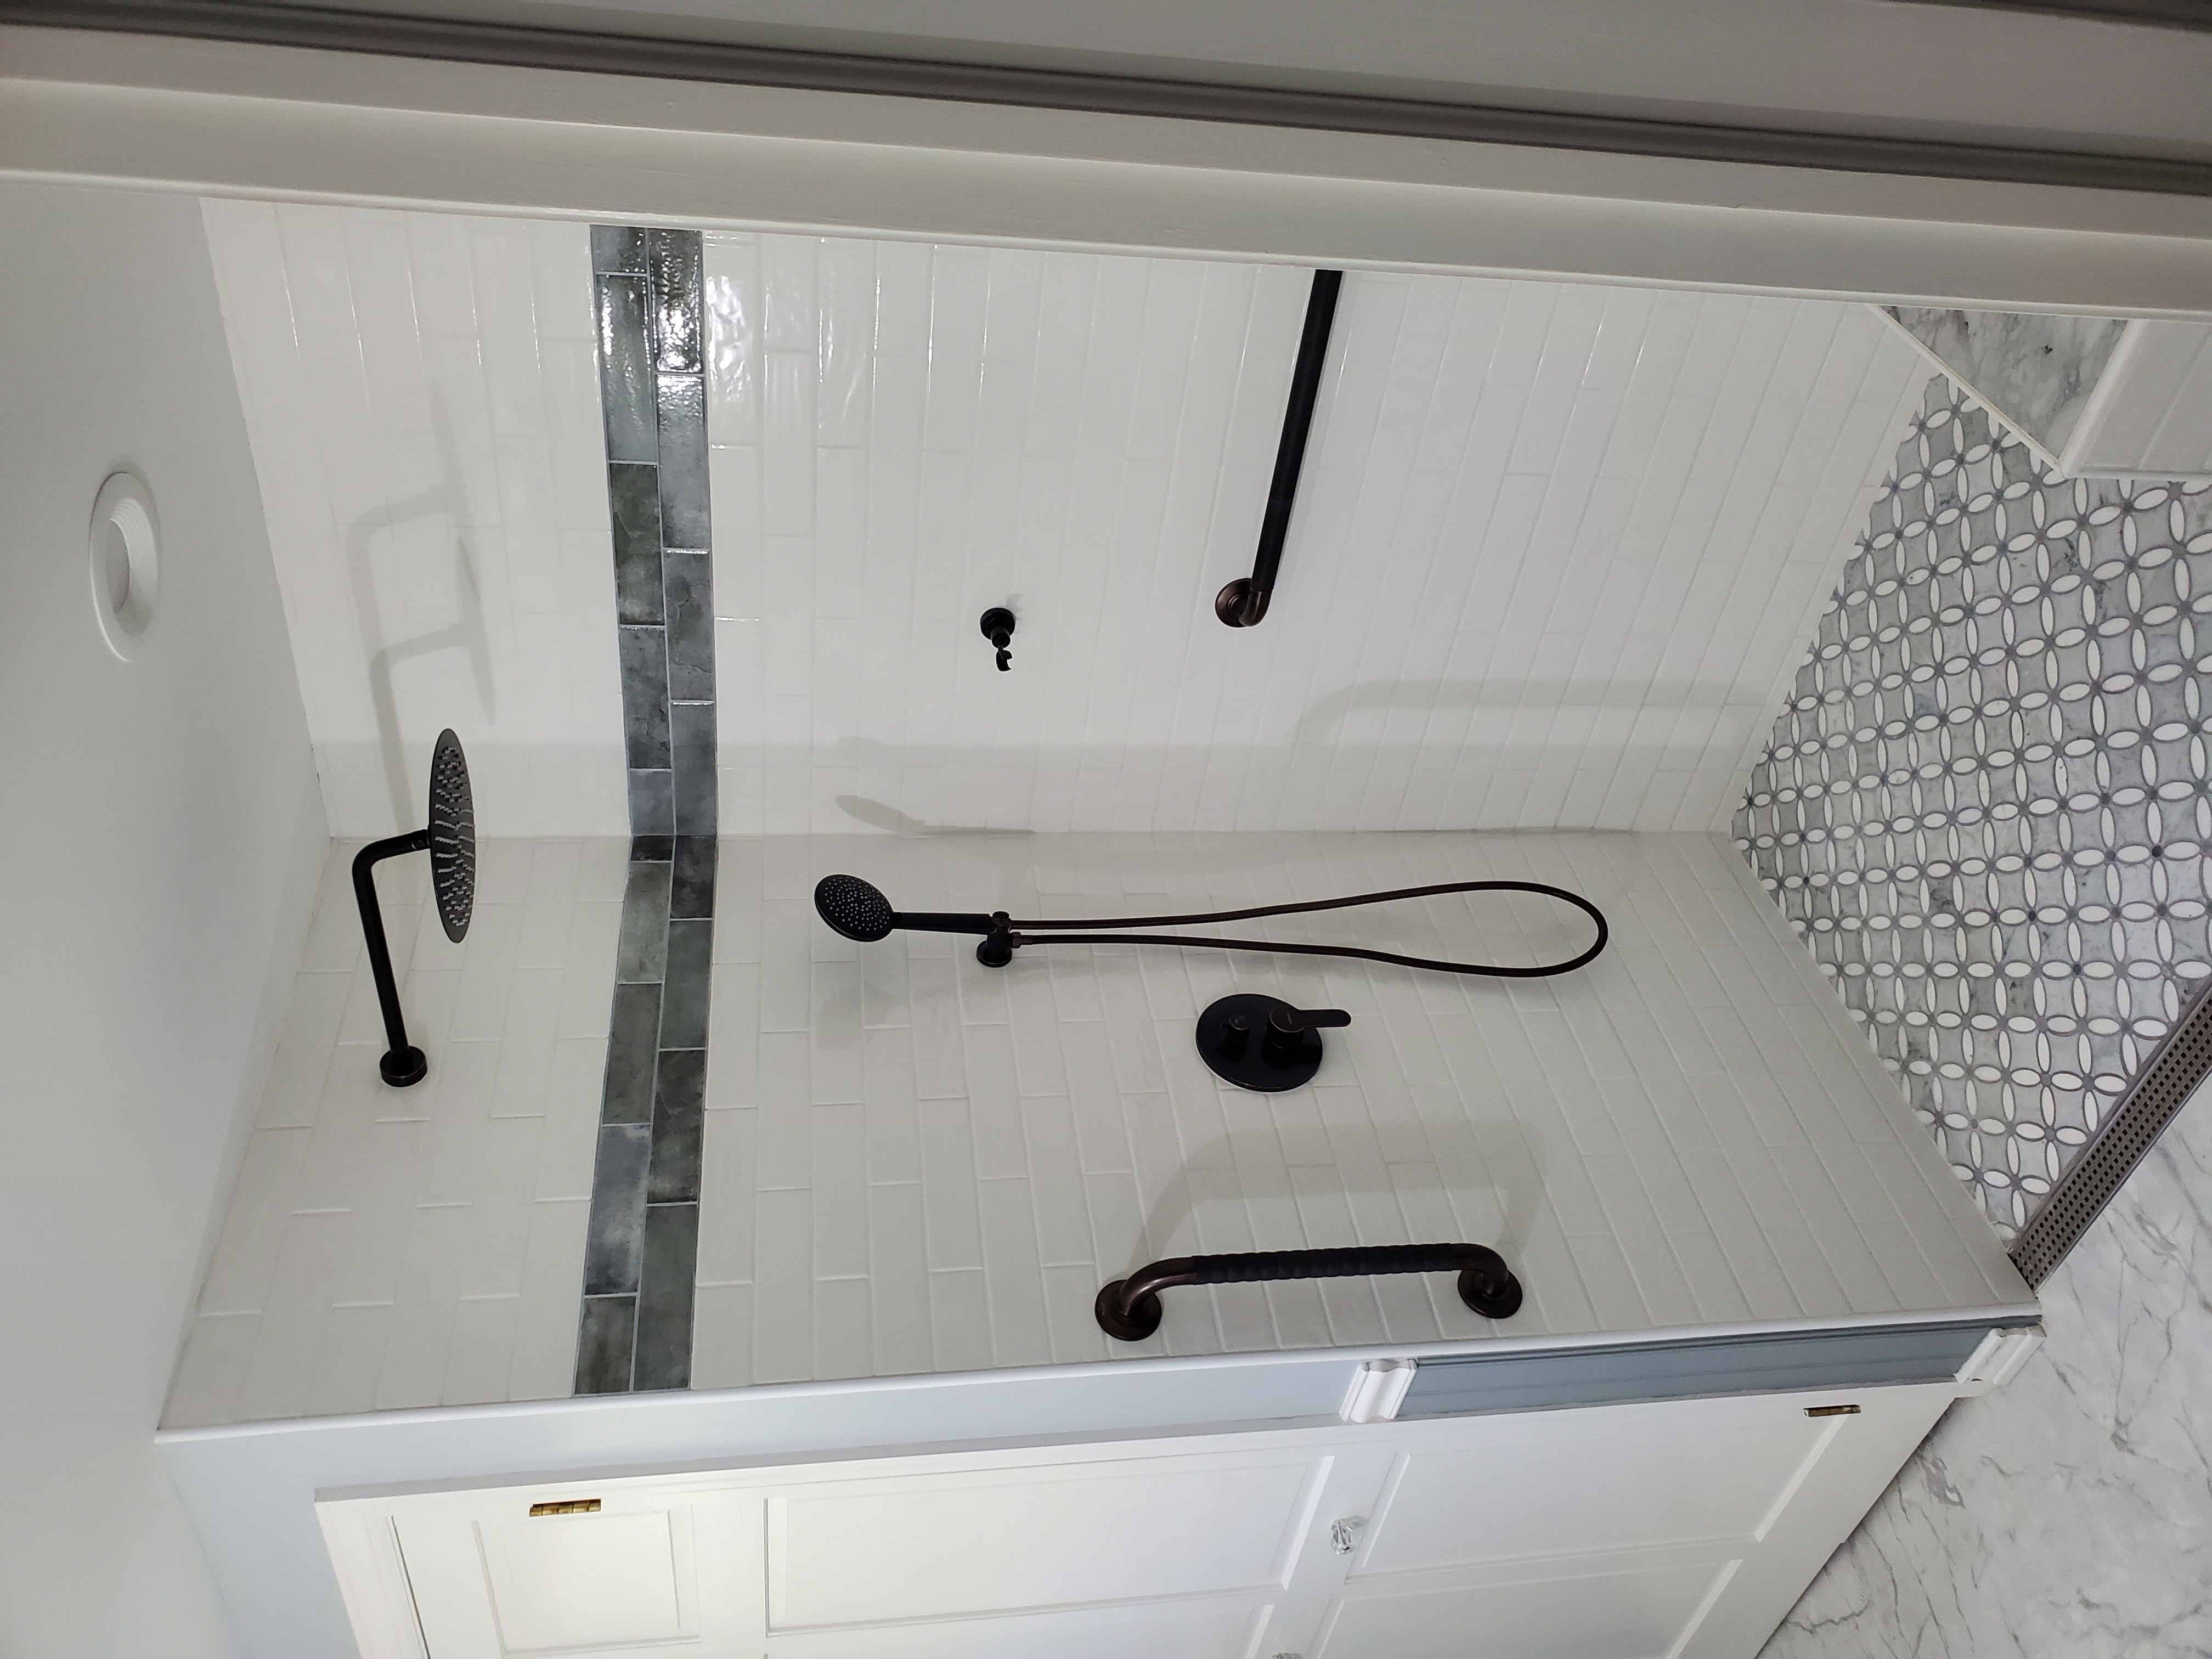
Dual-Head Spa Shower with Handheld Wand & Accent Tile Band
Modern spa shower installation showcasing oversized overhead rain shower head, handheld sprayer wand, custom slate accent tile band, crisp subway tile walls, and oil-rubbed bronze hardware.
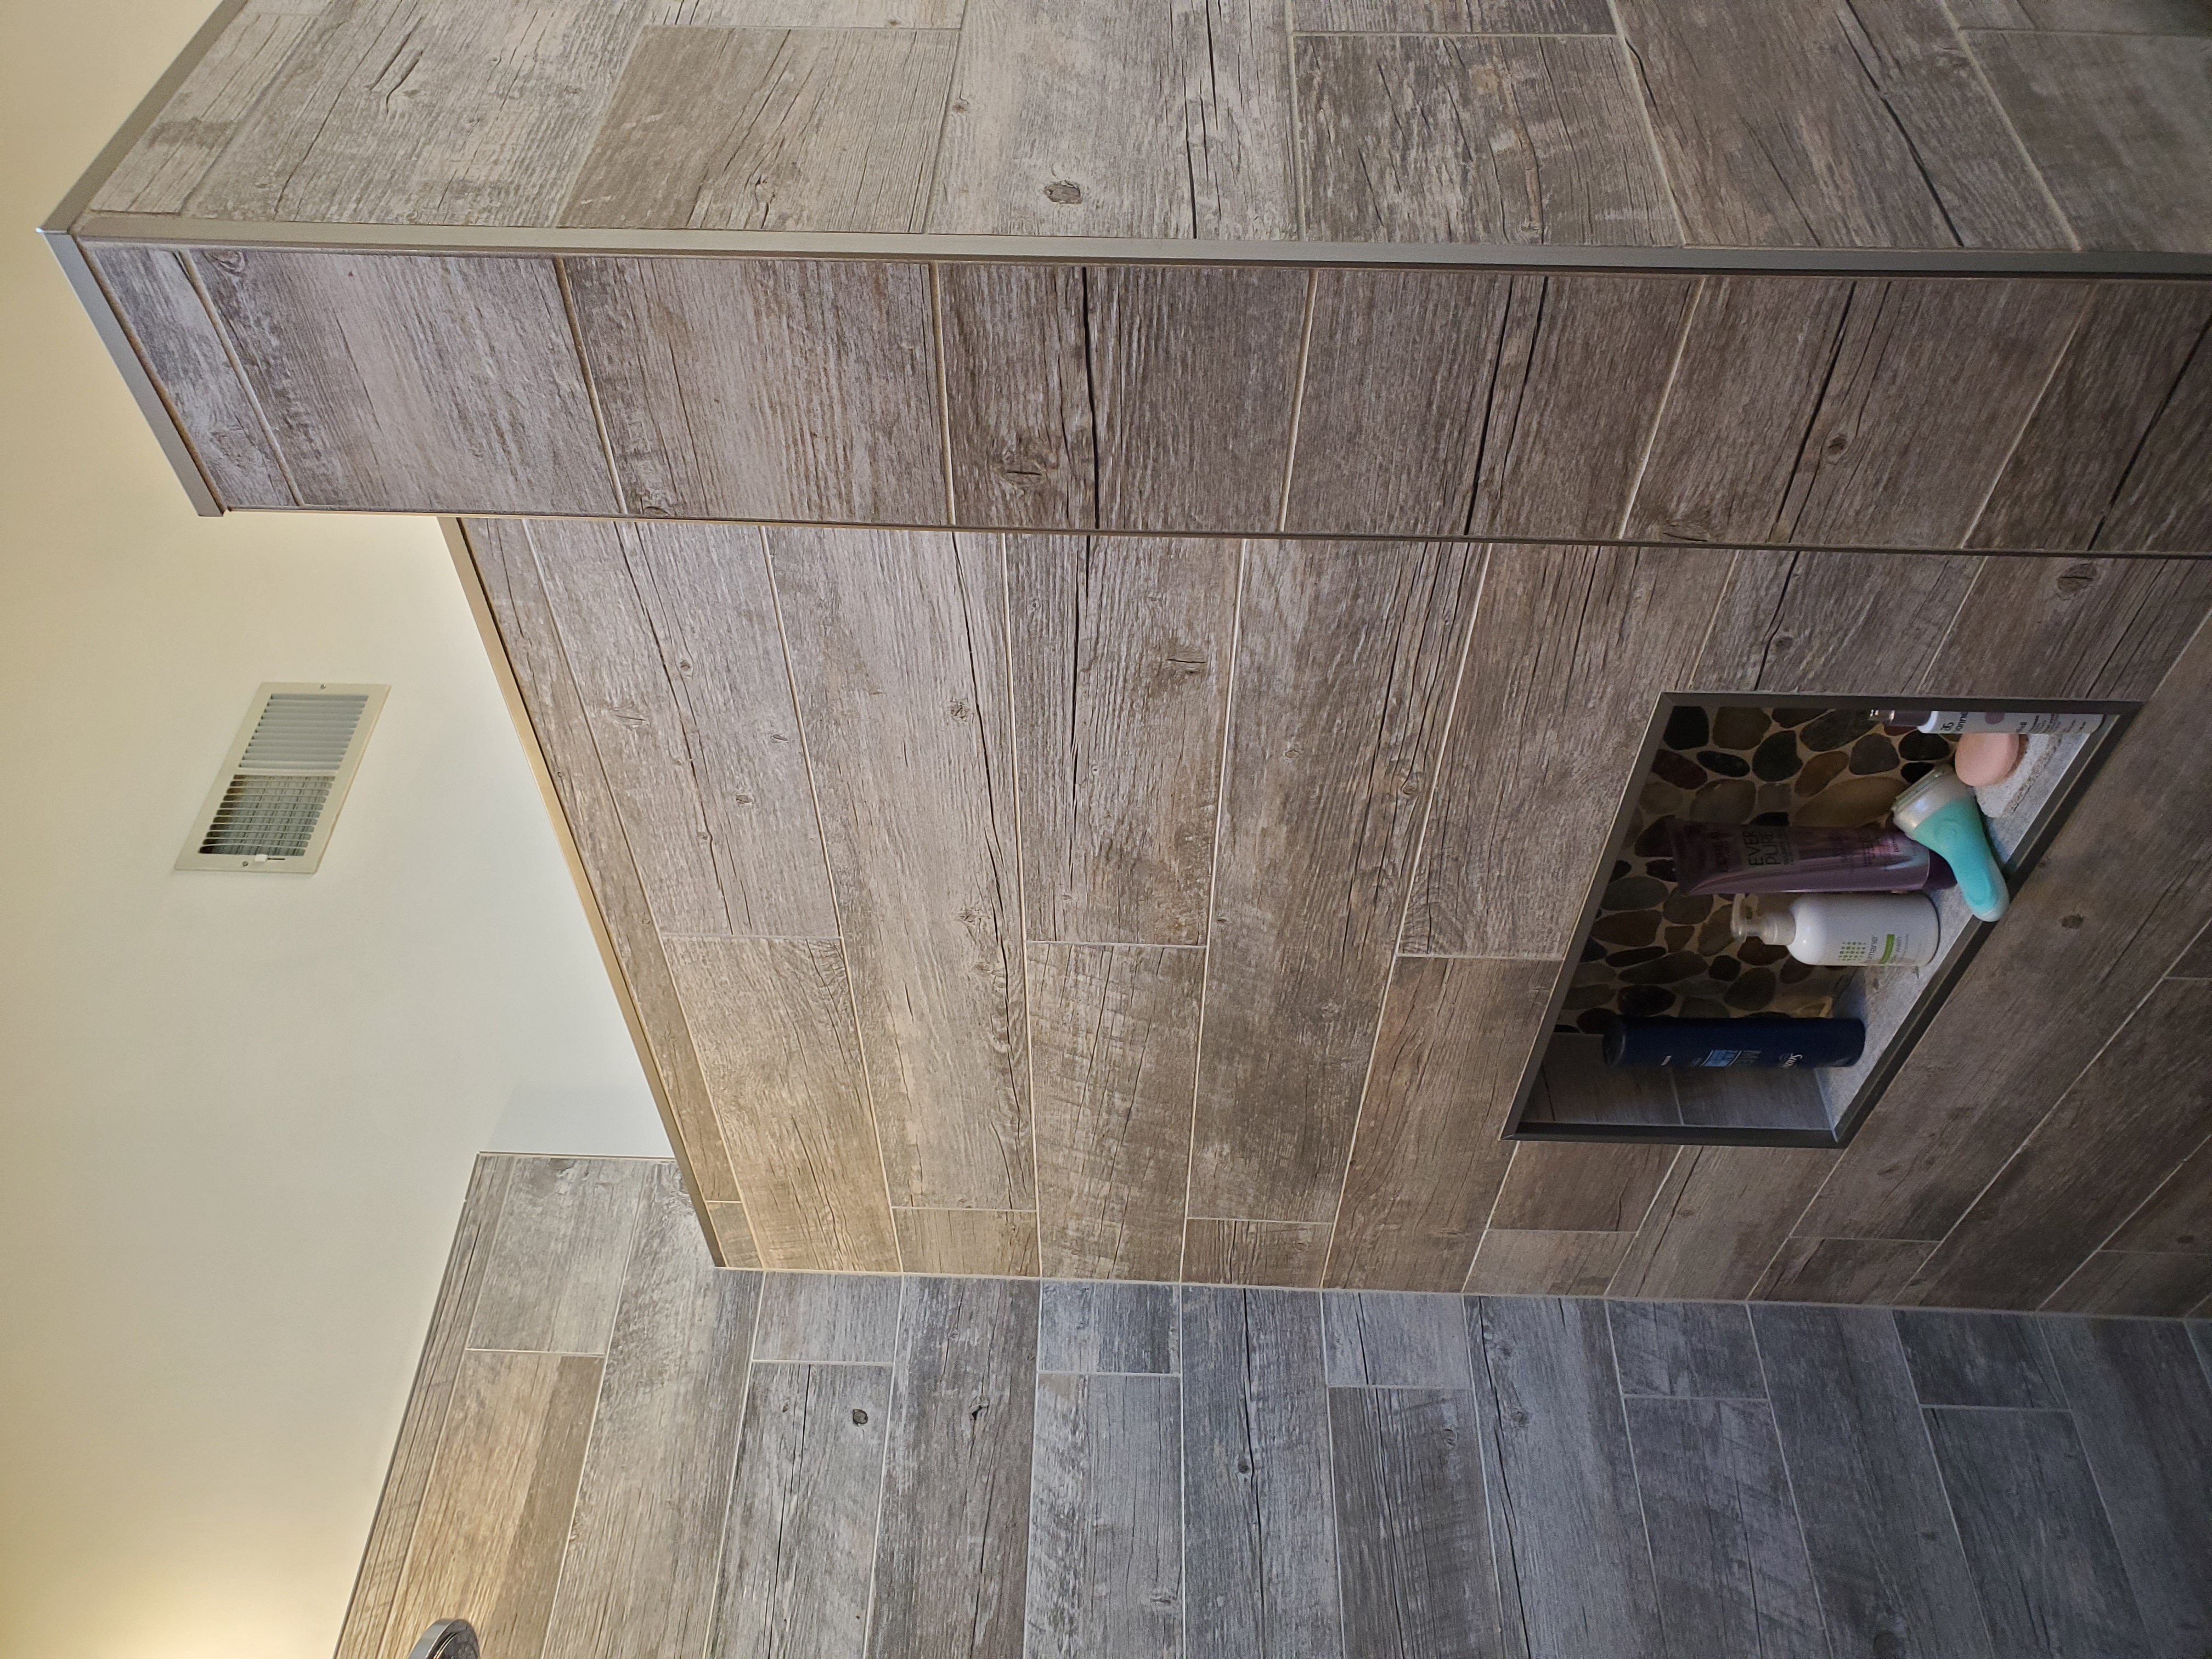
Rustic Wood-Plank Porcelain Shower Wall & Pebble Mosaic Niche
Textured wood-grain porcelain plank shower enclosure with brushed metal Schluter edge profile, river rock pebble mosaic shampoo niche, and precision layout.
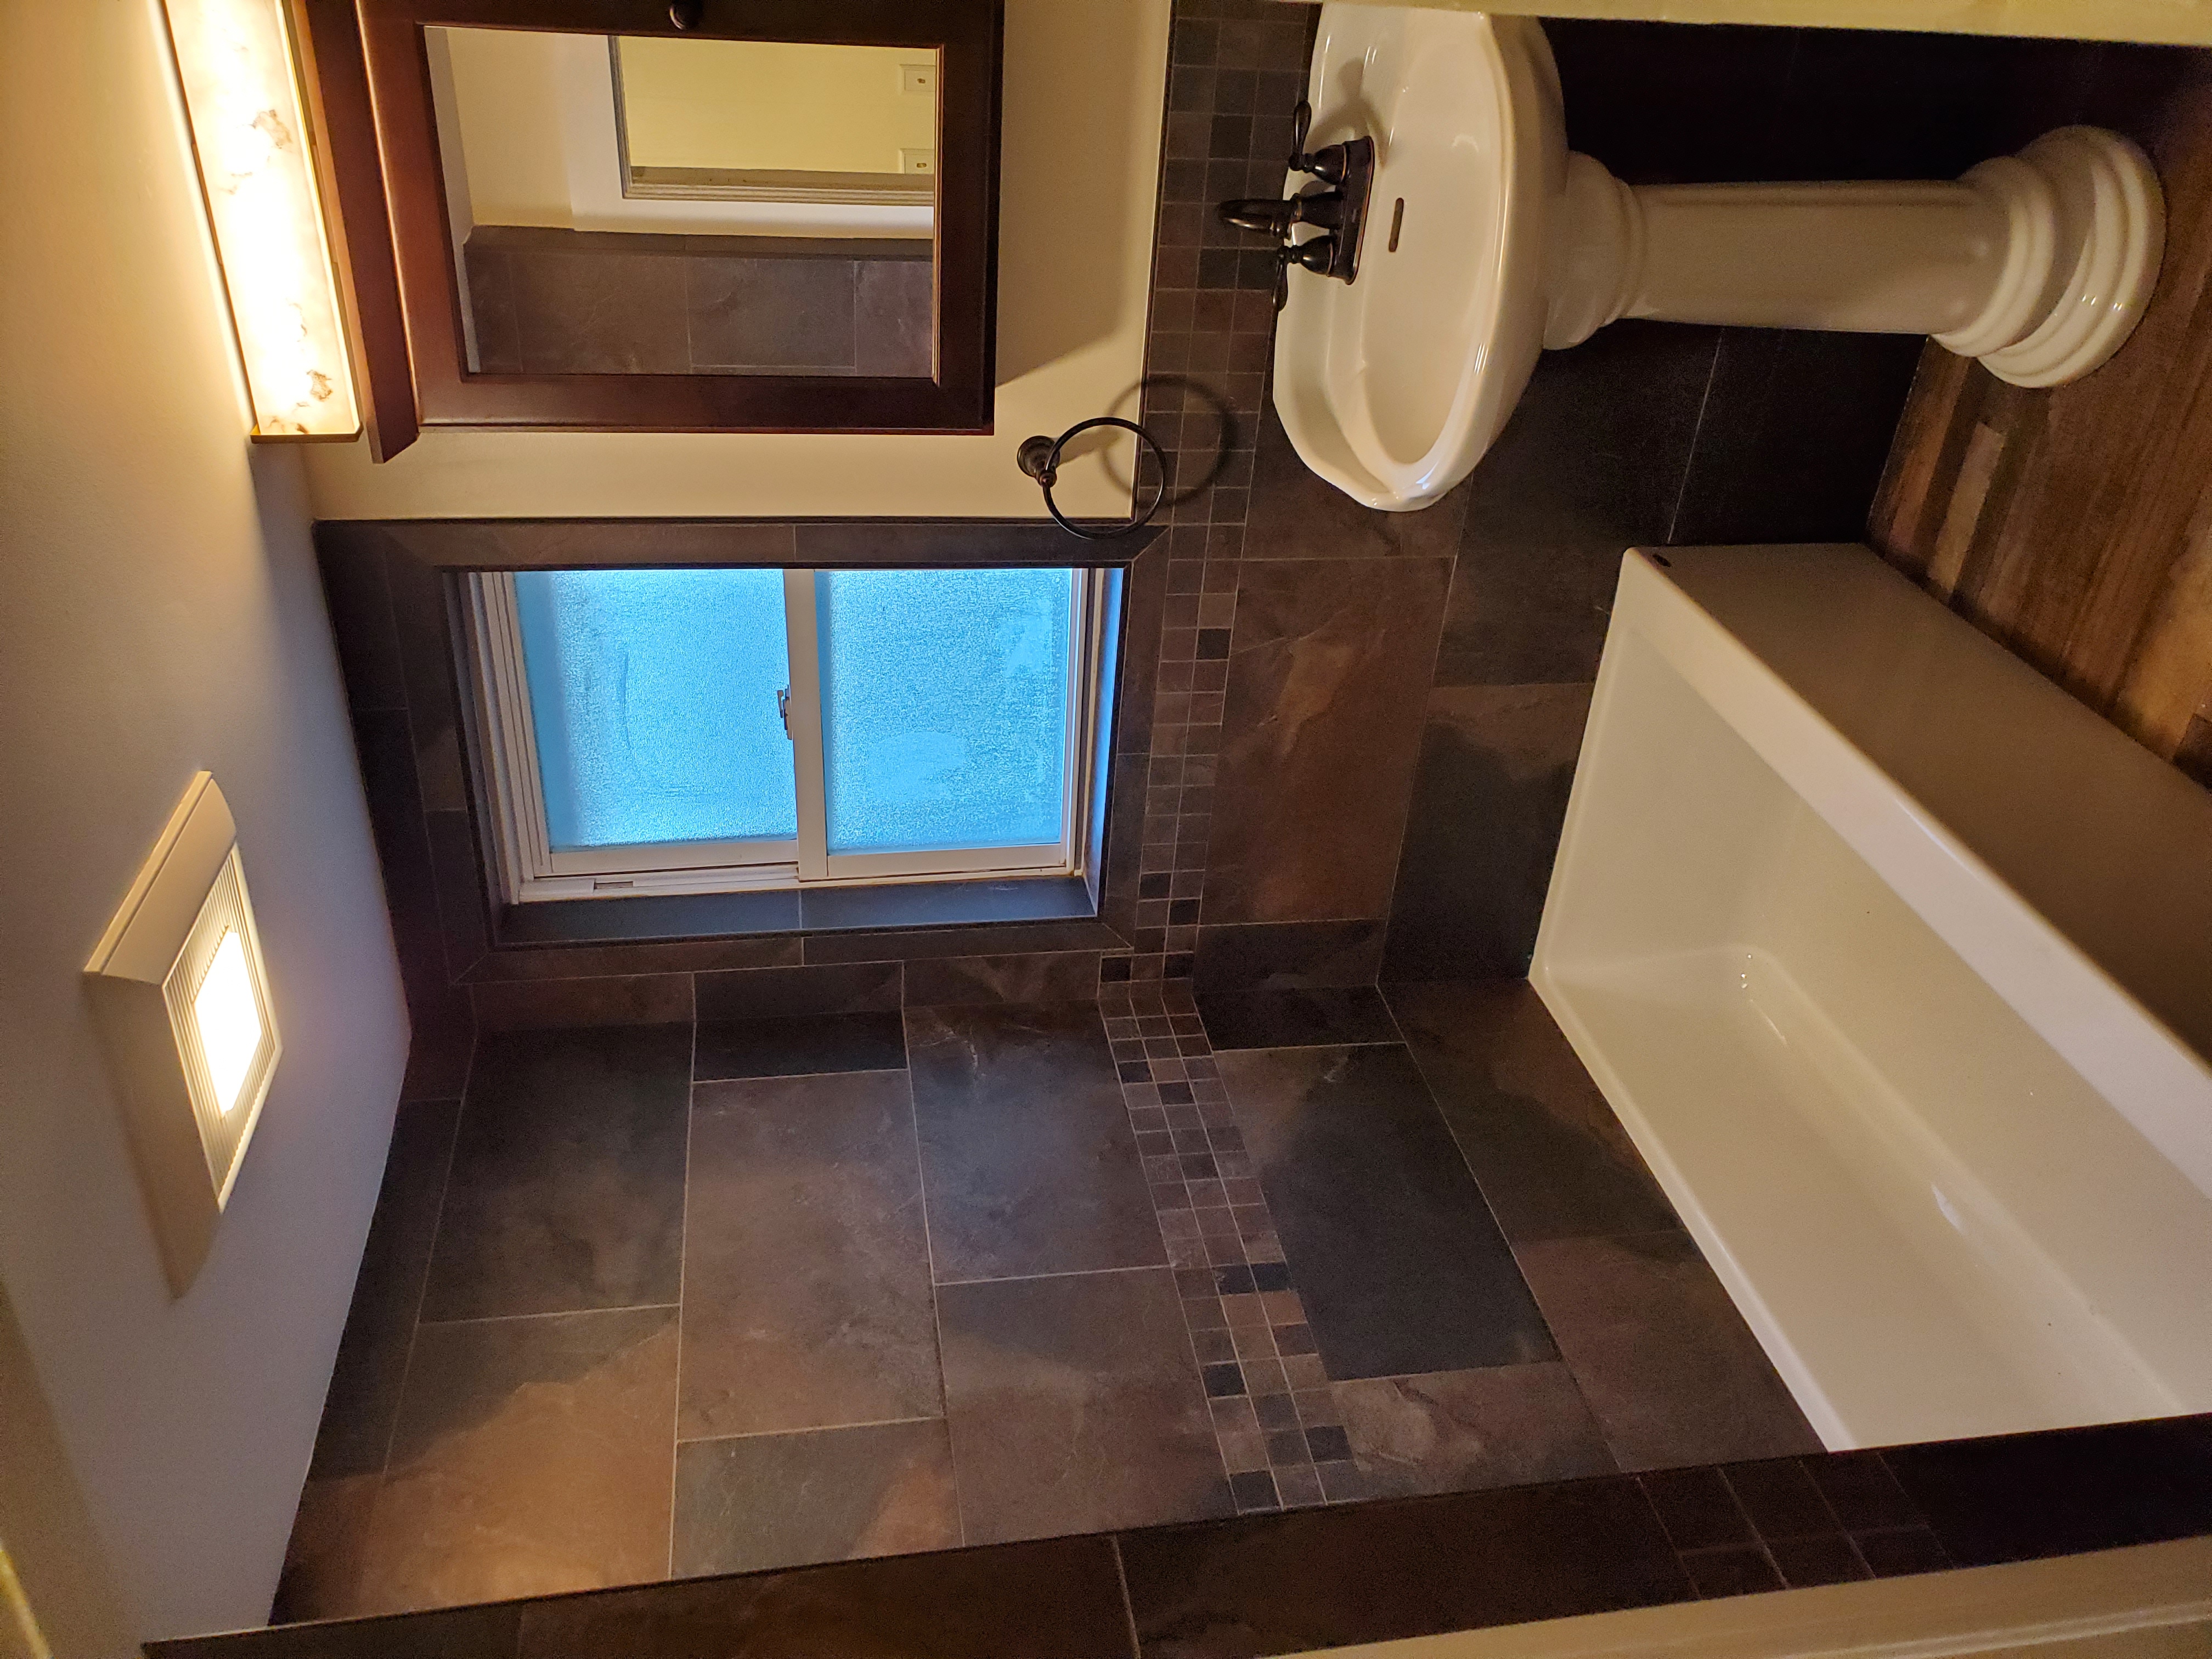
Earth-Tone Slate Tile Bathroom, Soaking Tub & Pedestal Sink
Complete bathroom renovation featuring earth-tone slate floor and wall tiles with mosaic borders, deep soaking tub, classic pedestal sink, frosted window casing, and warm bronze sconce lighting.
Architectural Gabled Front Porch & Portico Entrance
On-site in Morris County, NJ: complete transformation from foundation footings to an expansive covered farmer's porch with architectural gabled portico, squared structural columns, composite decking, and white railings.
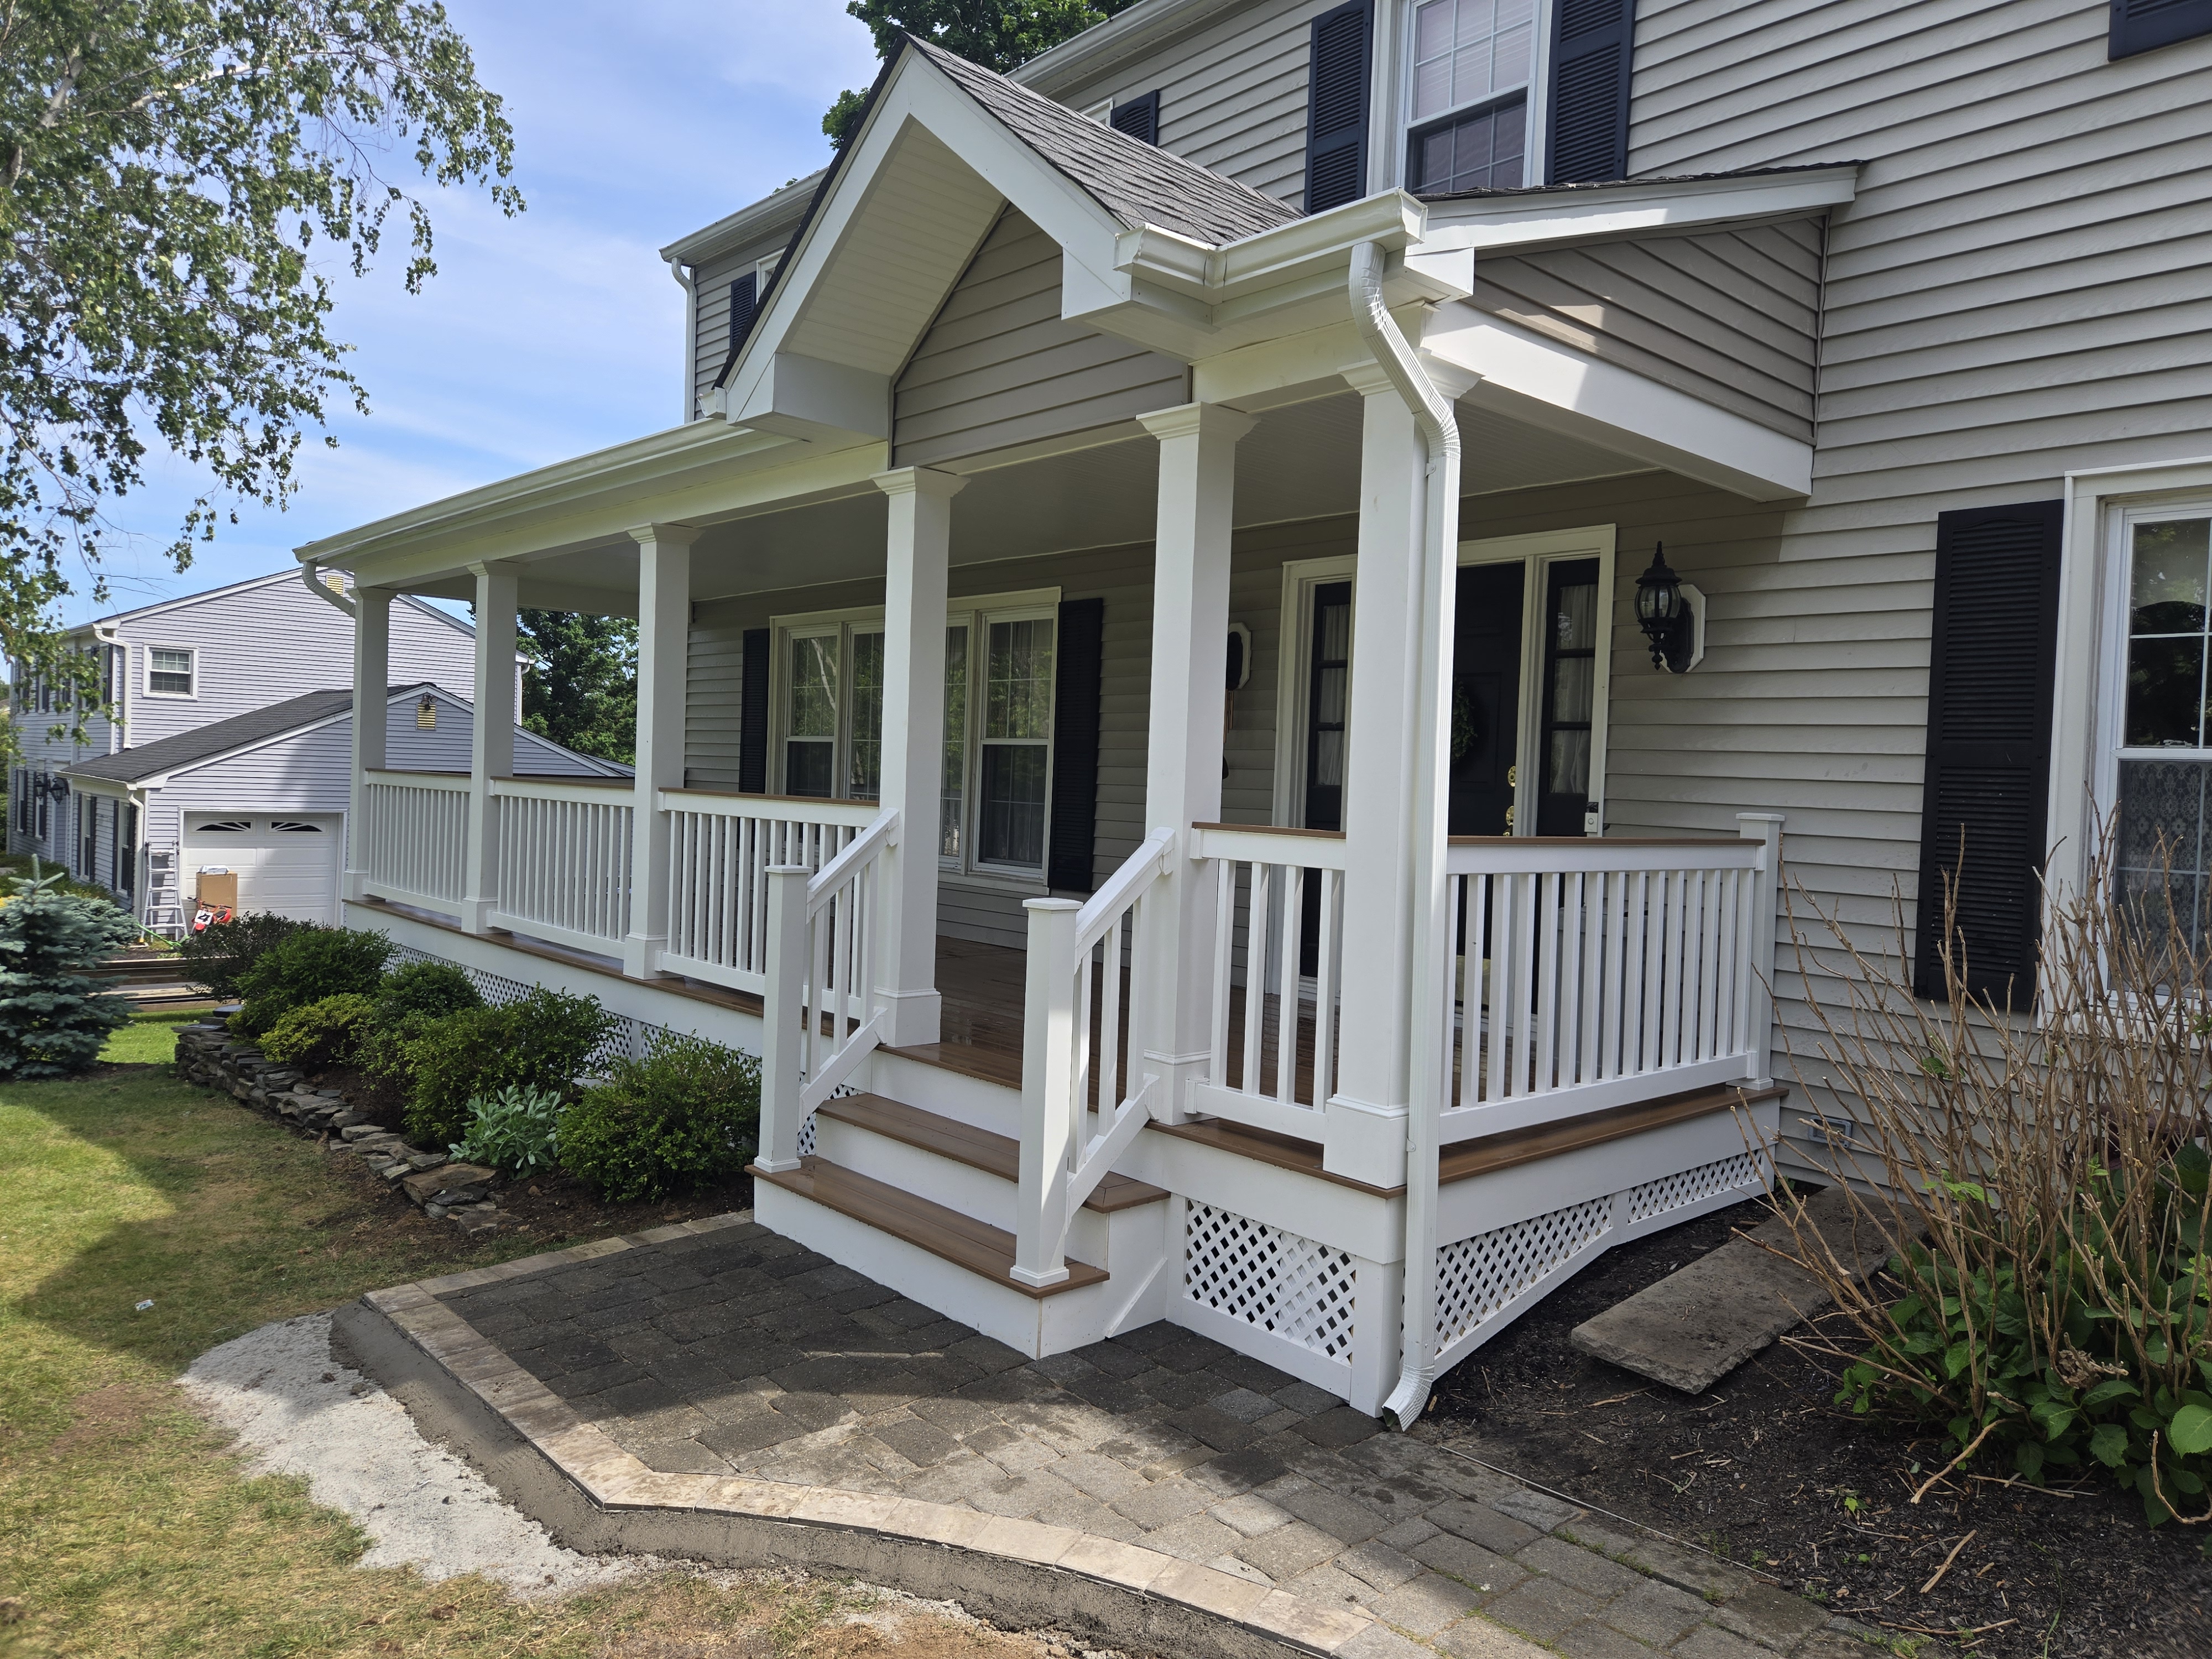
Custom Gabled Front Porch & Portico with Architectural Railings
Crafted front porch renovation featuring an architectural gabled portico entrance, solid squared support columns, custom composite decking, white baluster railings, closed risers, and lattice skirting.
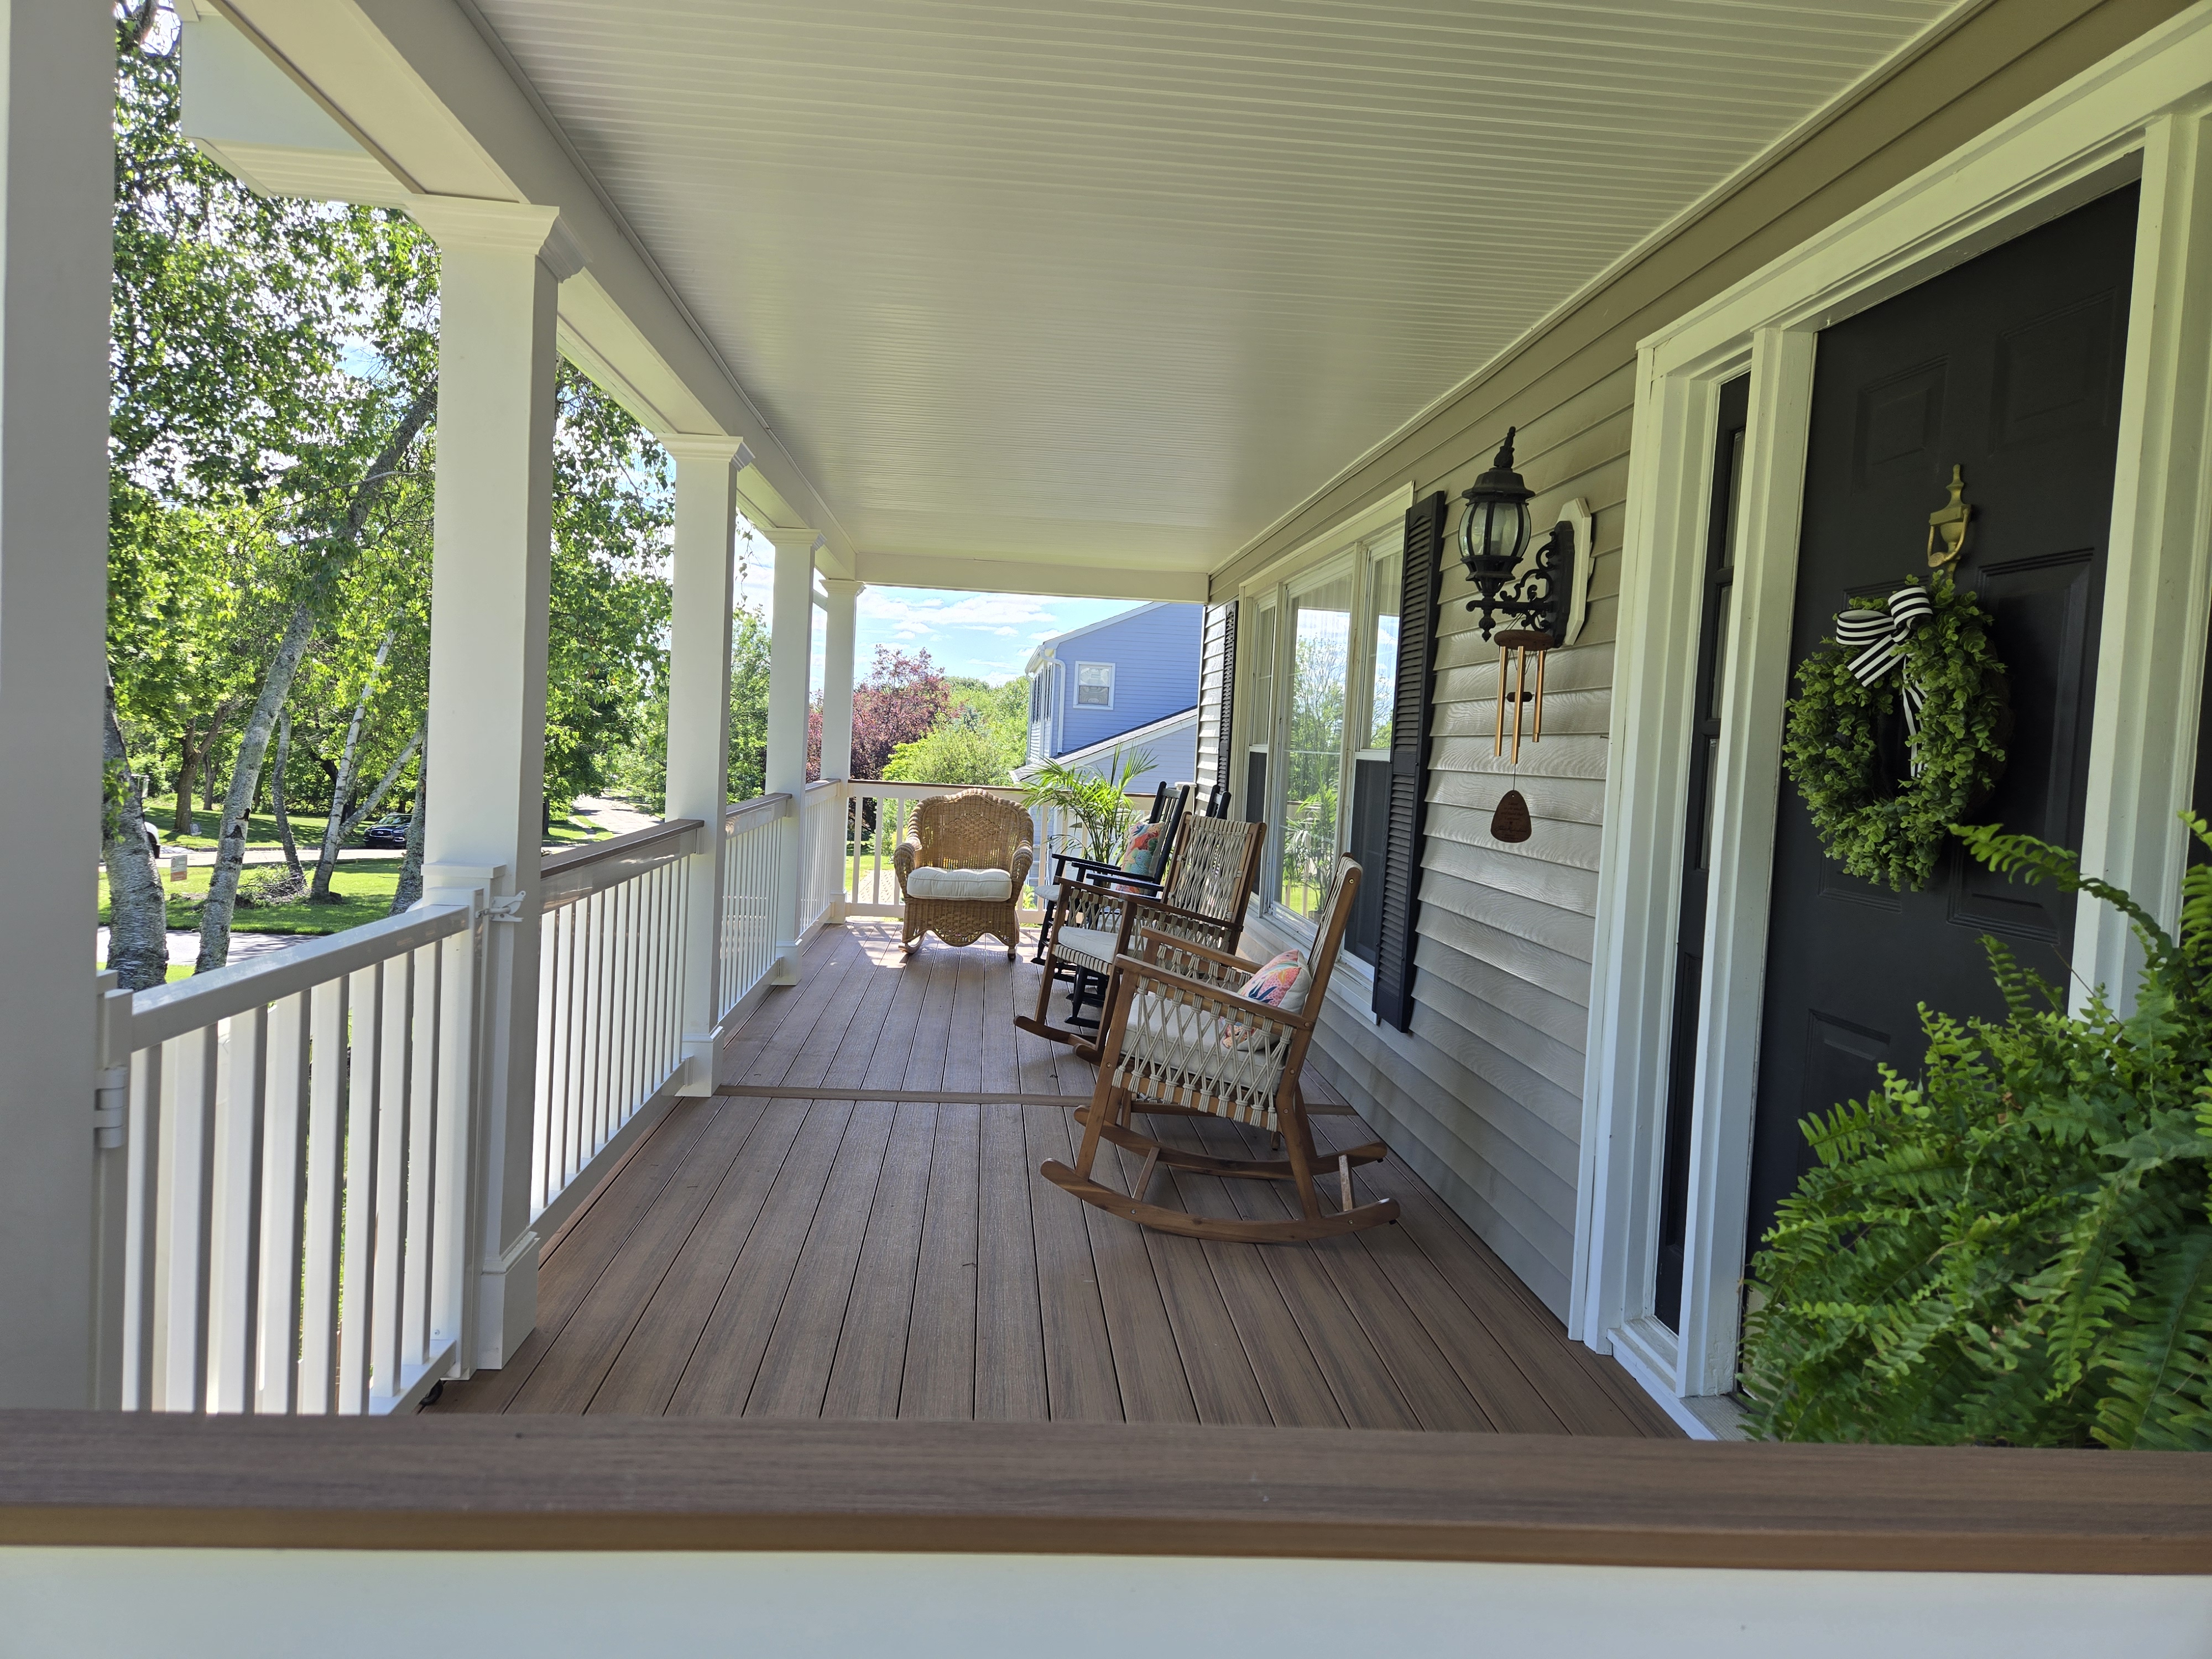
Covered Farmer's Front Porch with Composite Decking & Rocking Chairs
Interior view along the covered front porch showing beaded soffit ceiling, warm wood-grain composite deck planks, craftsman columns, carriage lanterns, and custom black entry door.
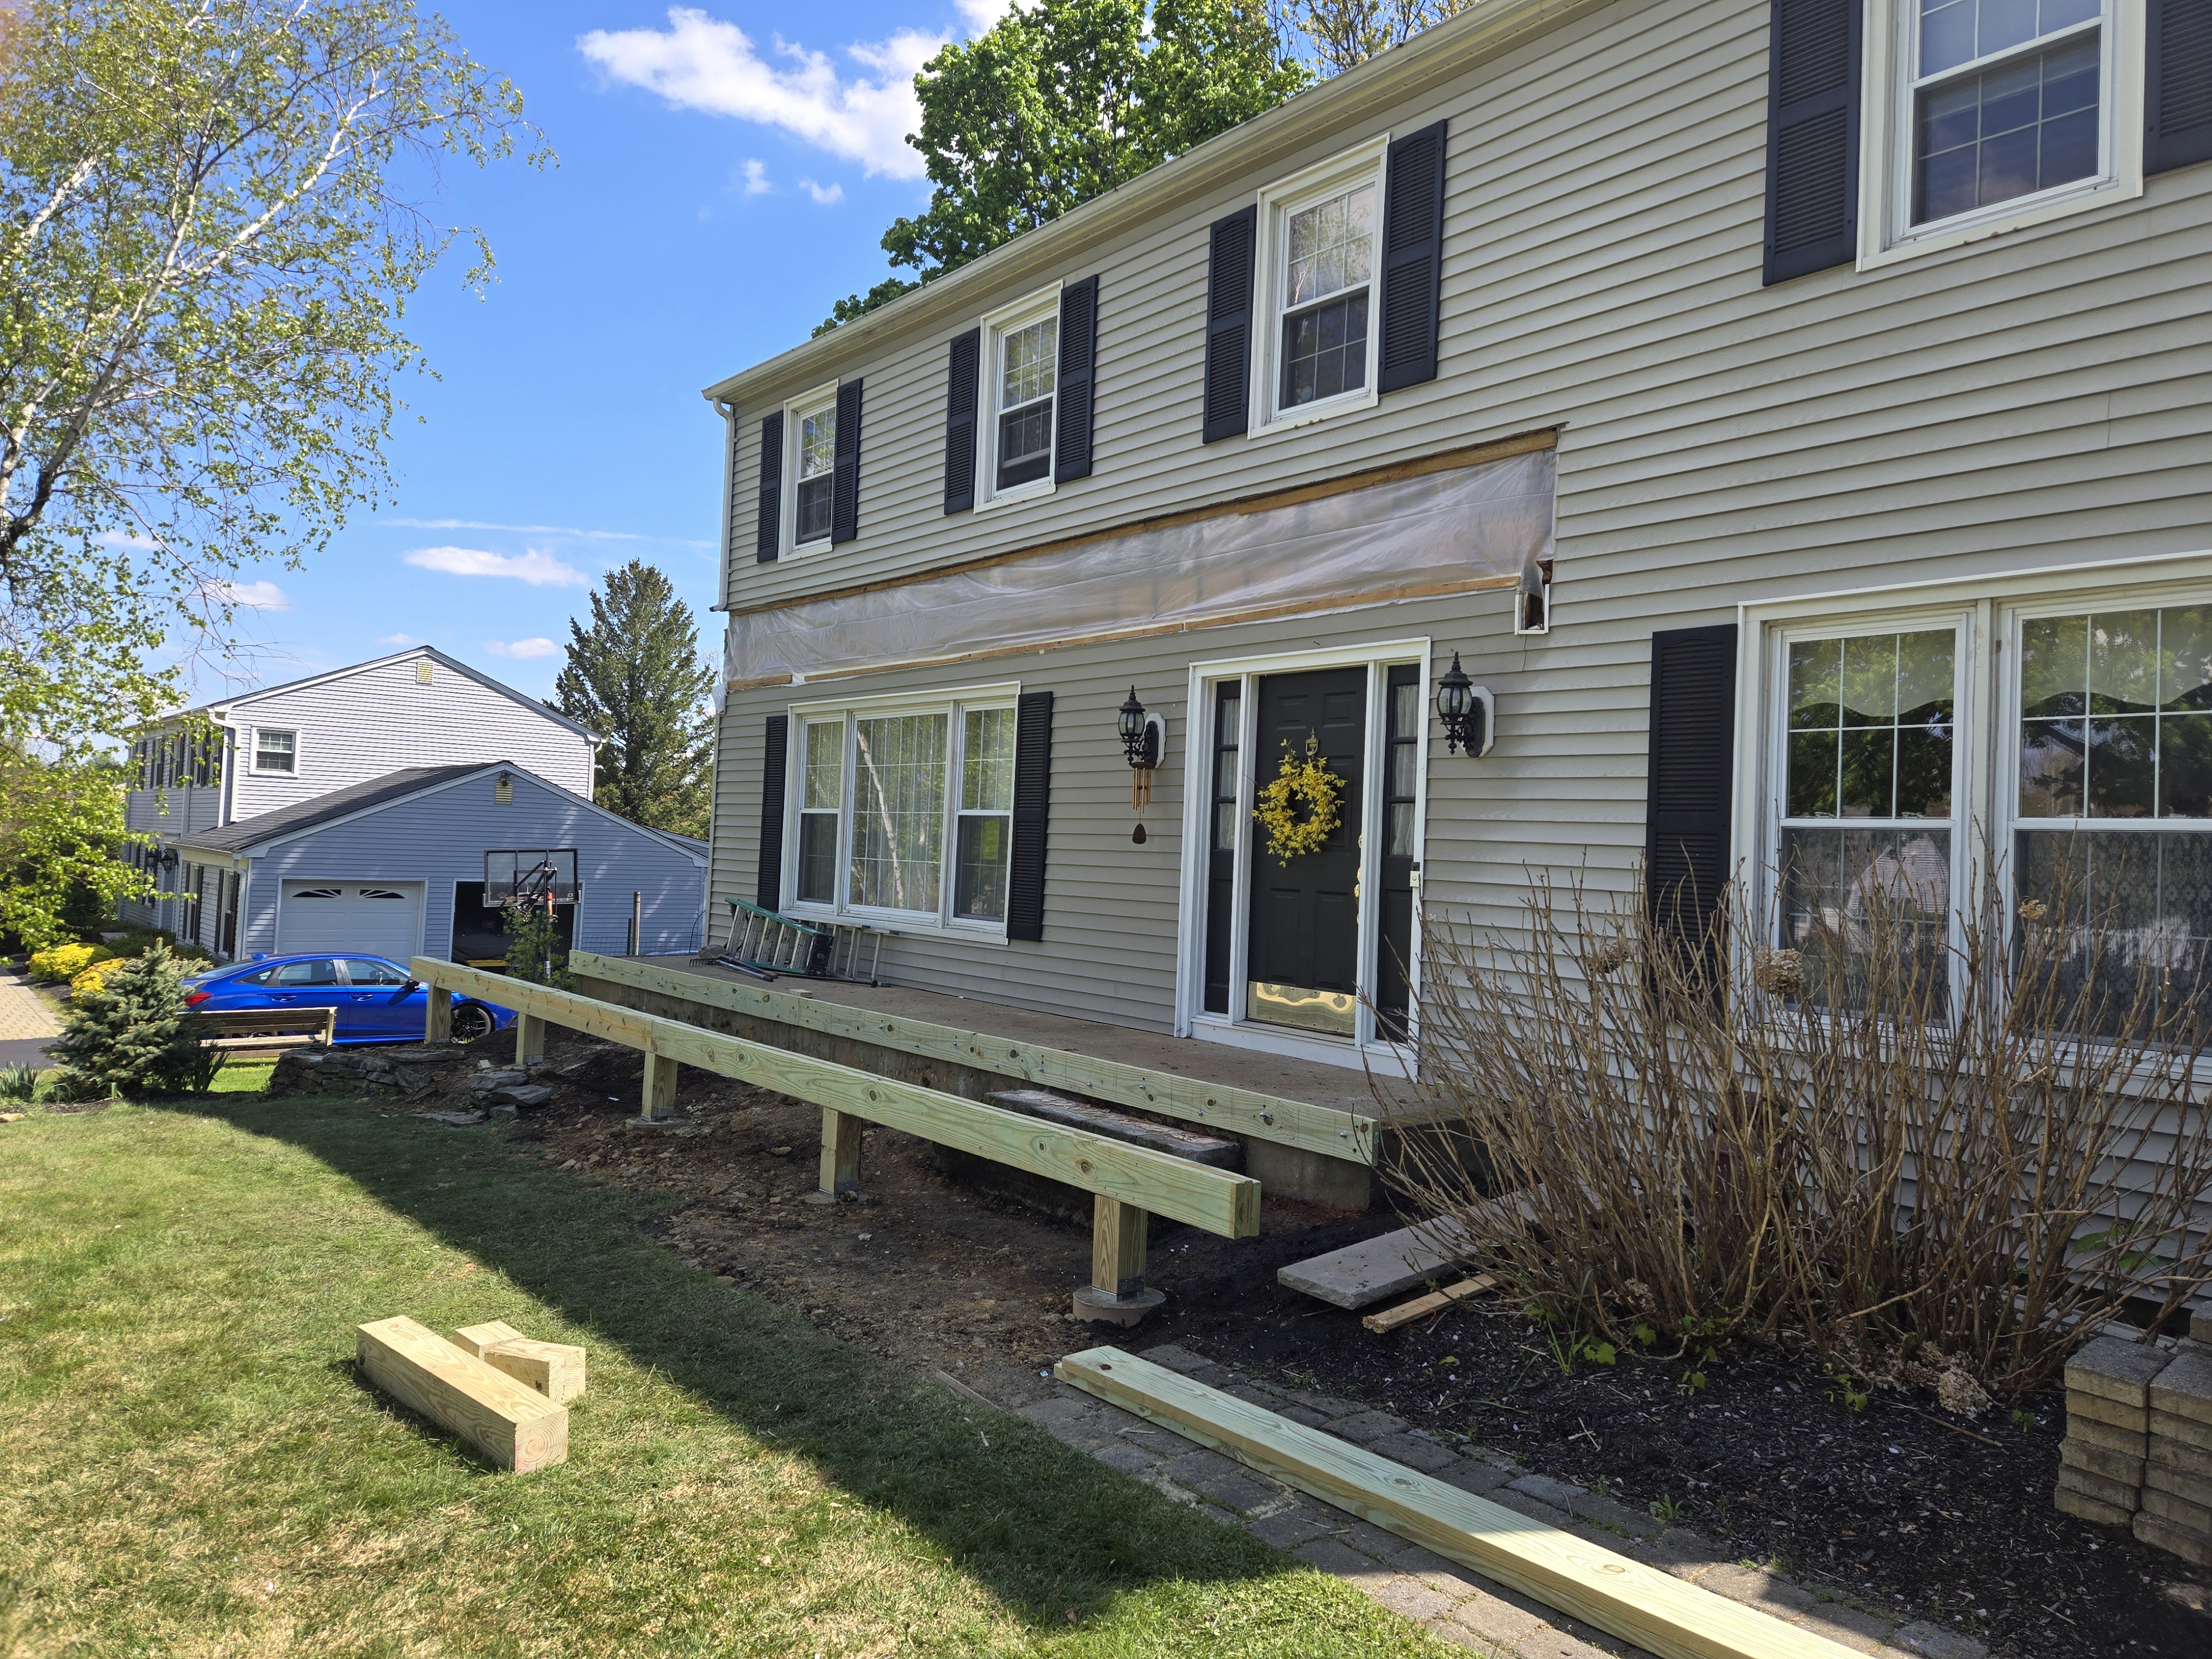
Front Porch Foundation Footings & Structural Beam Layout
Early construction phase showing concrete pier footings, pressure-treated carrying beams, and ledger attachment built strictly to New Jersey structural building codes.
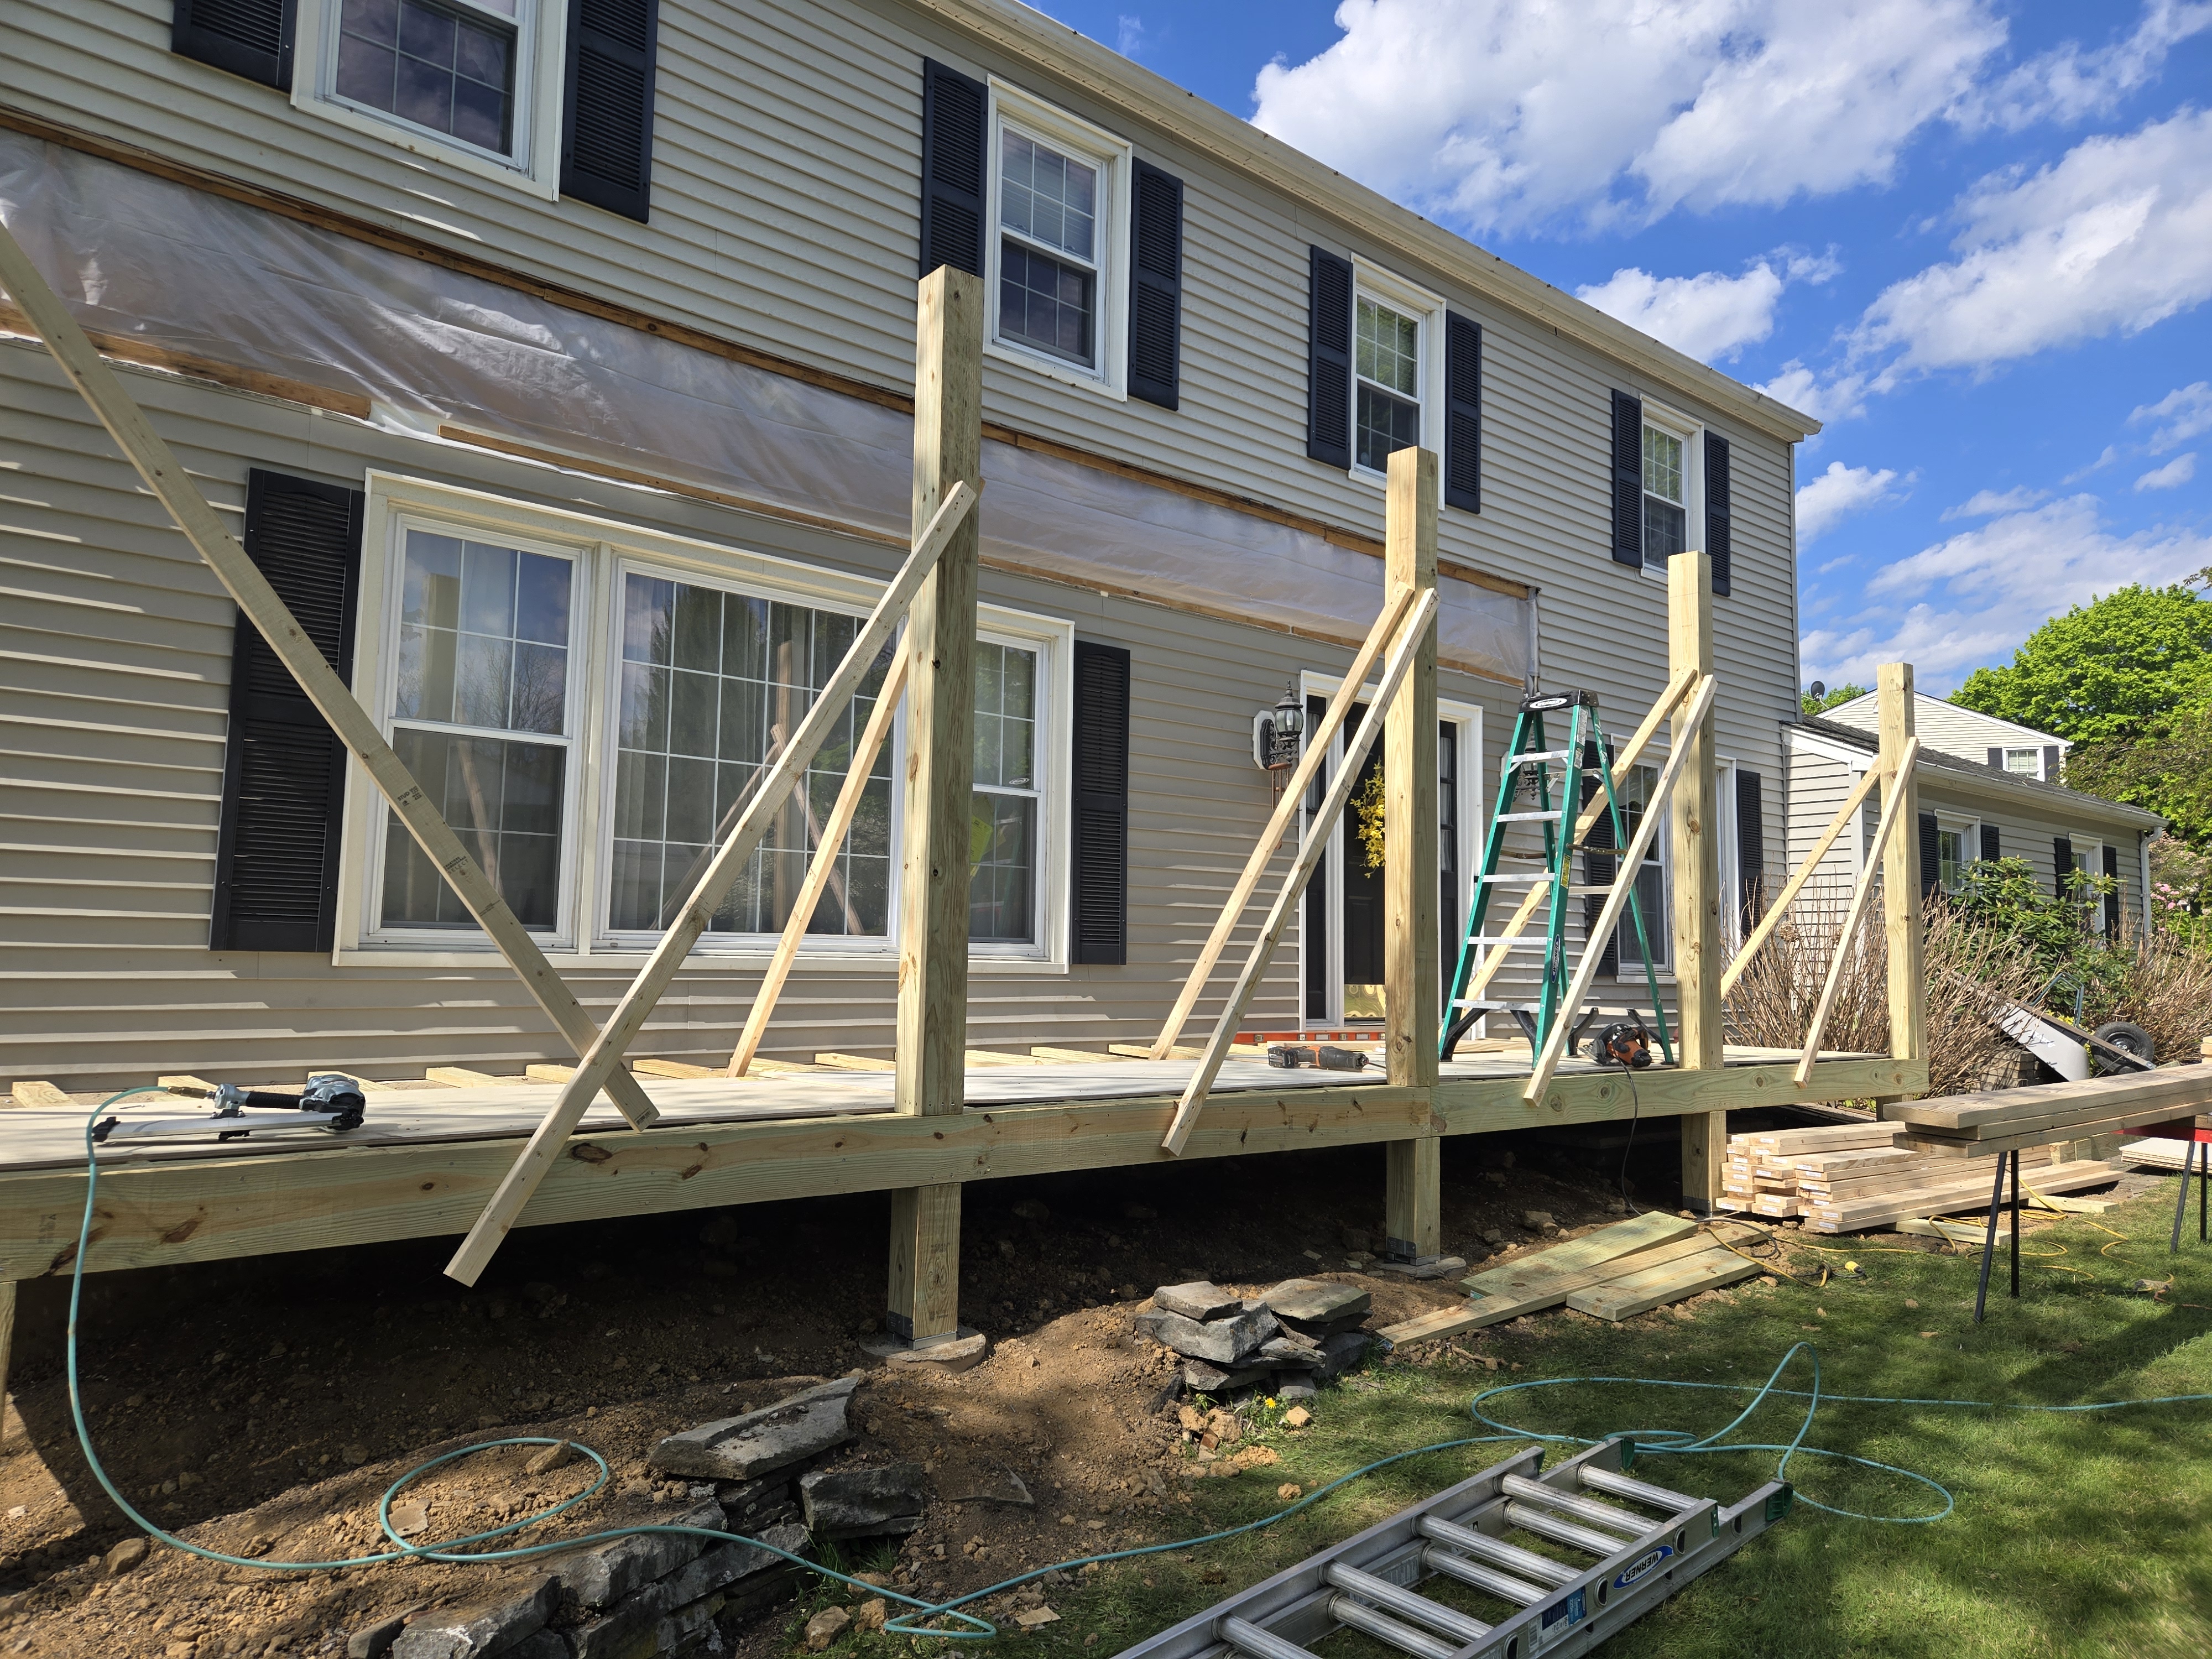
Front Porch Post & Structural Framing in Progress
Active job site photo displaying heavy-duty pressure-treated structural post installation, temporary bracing, engineered ledger board flashing, and subfloor framing.
Second-Story Walkout Deck, Stair Tower & Craftsman Entry Door
On-site in Morris County, NJ: multi-level elevated walkout deck featuring solid structural columns, full-flight exterior stairway with enclosed white risers, premium composite decking, and a designer craftsman entrance door installation.
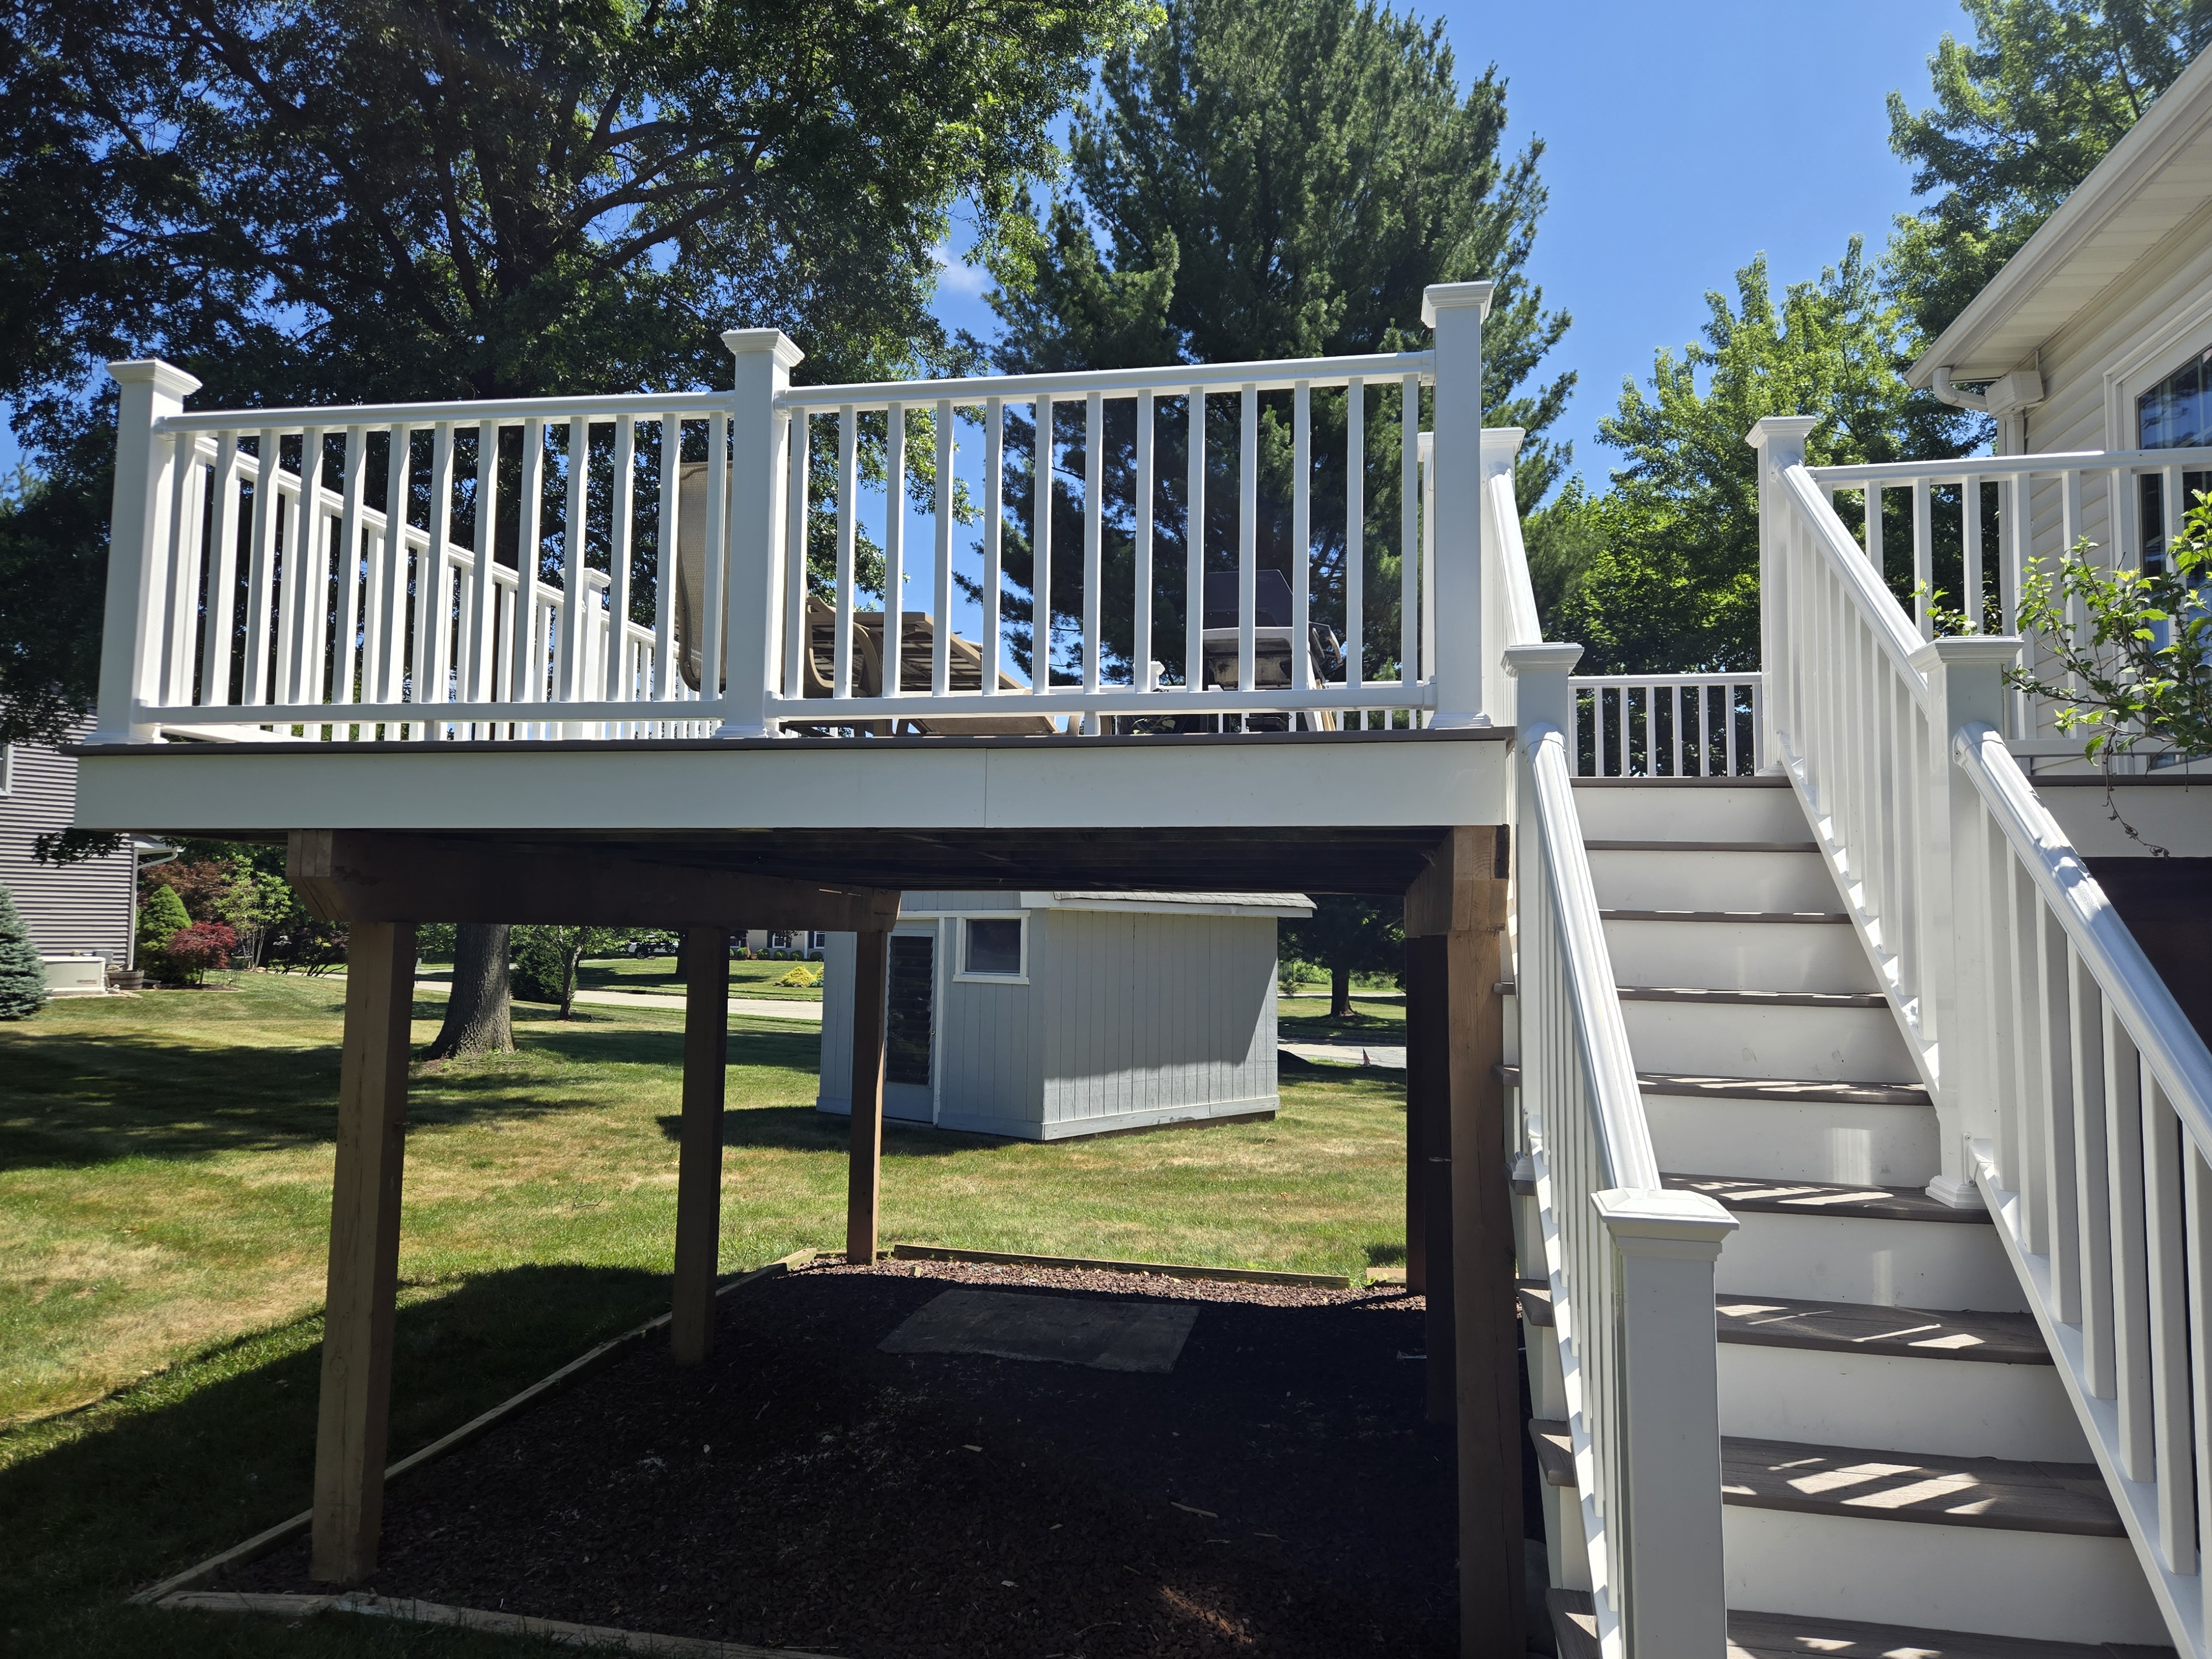
Second-Story Walkout Deck & Architectural Stair Tower
Second-story elevated composite deck with reinforced timber support posts, crisp white architectural baluster railings, matching stair wing, and direct yard access.
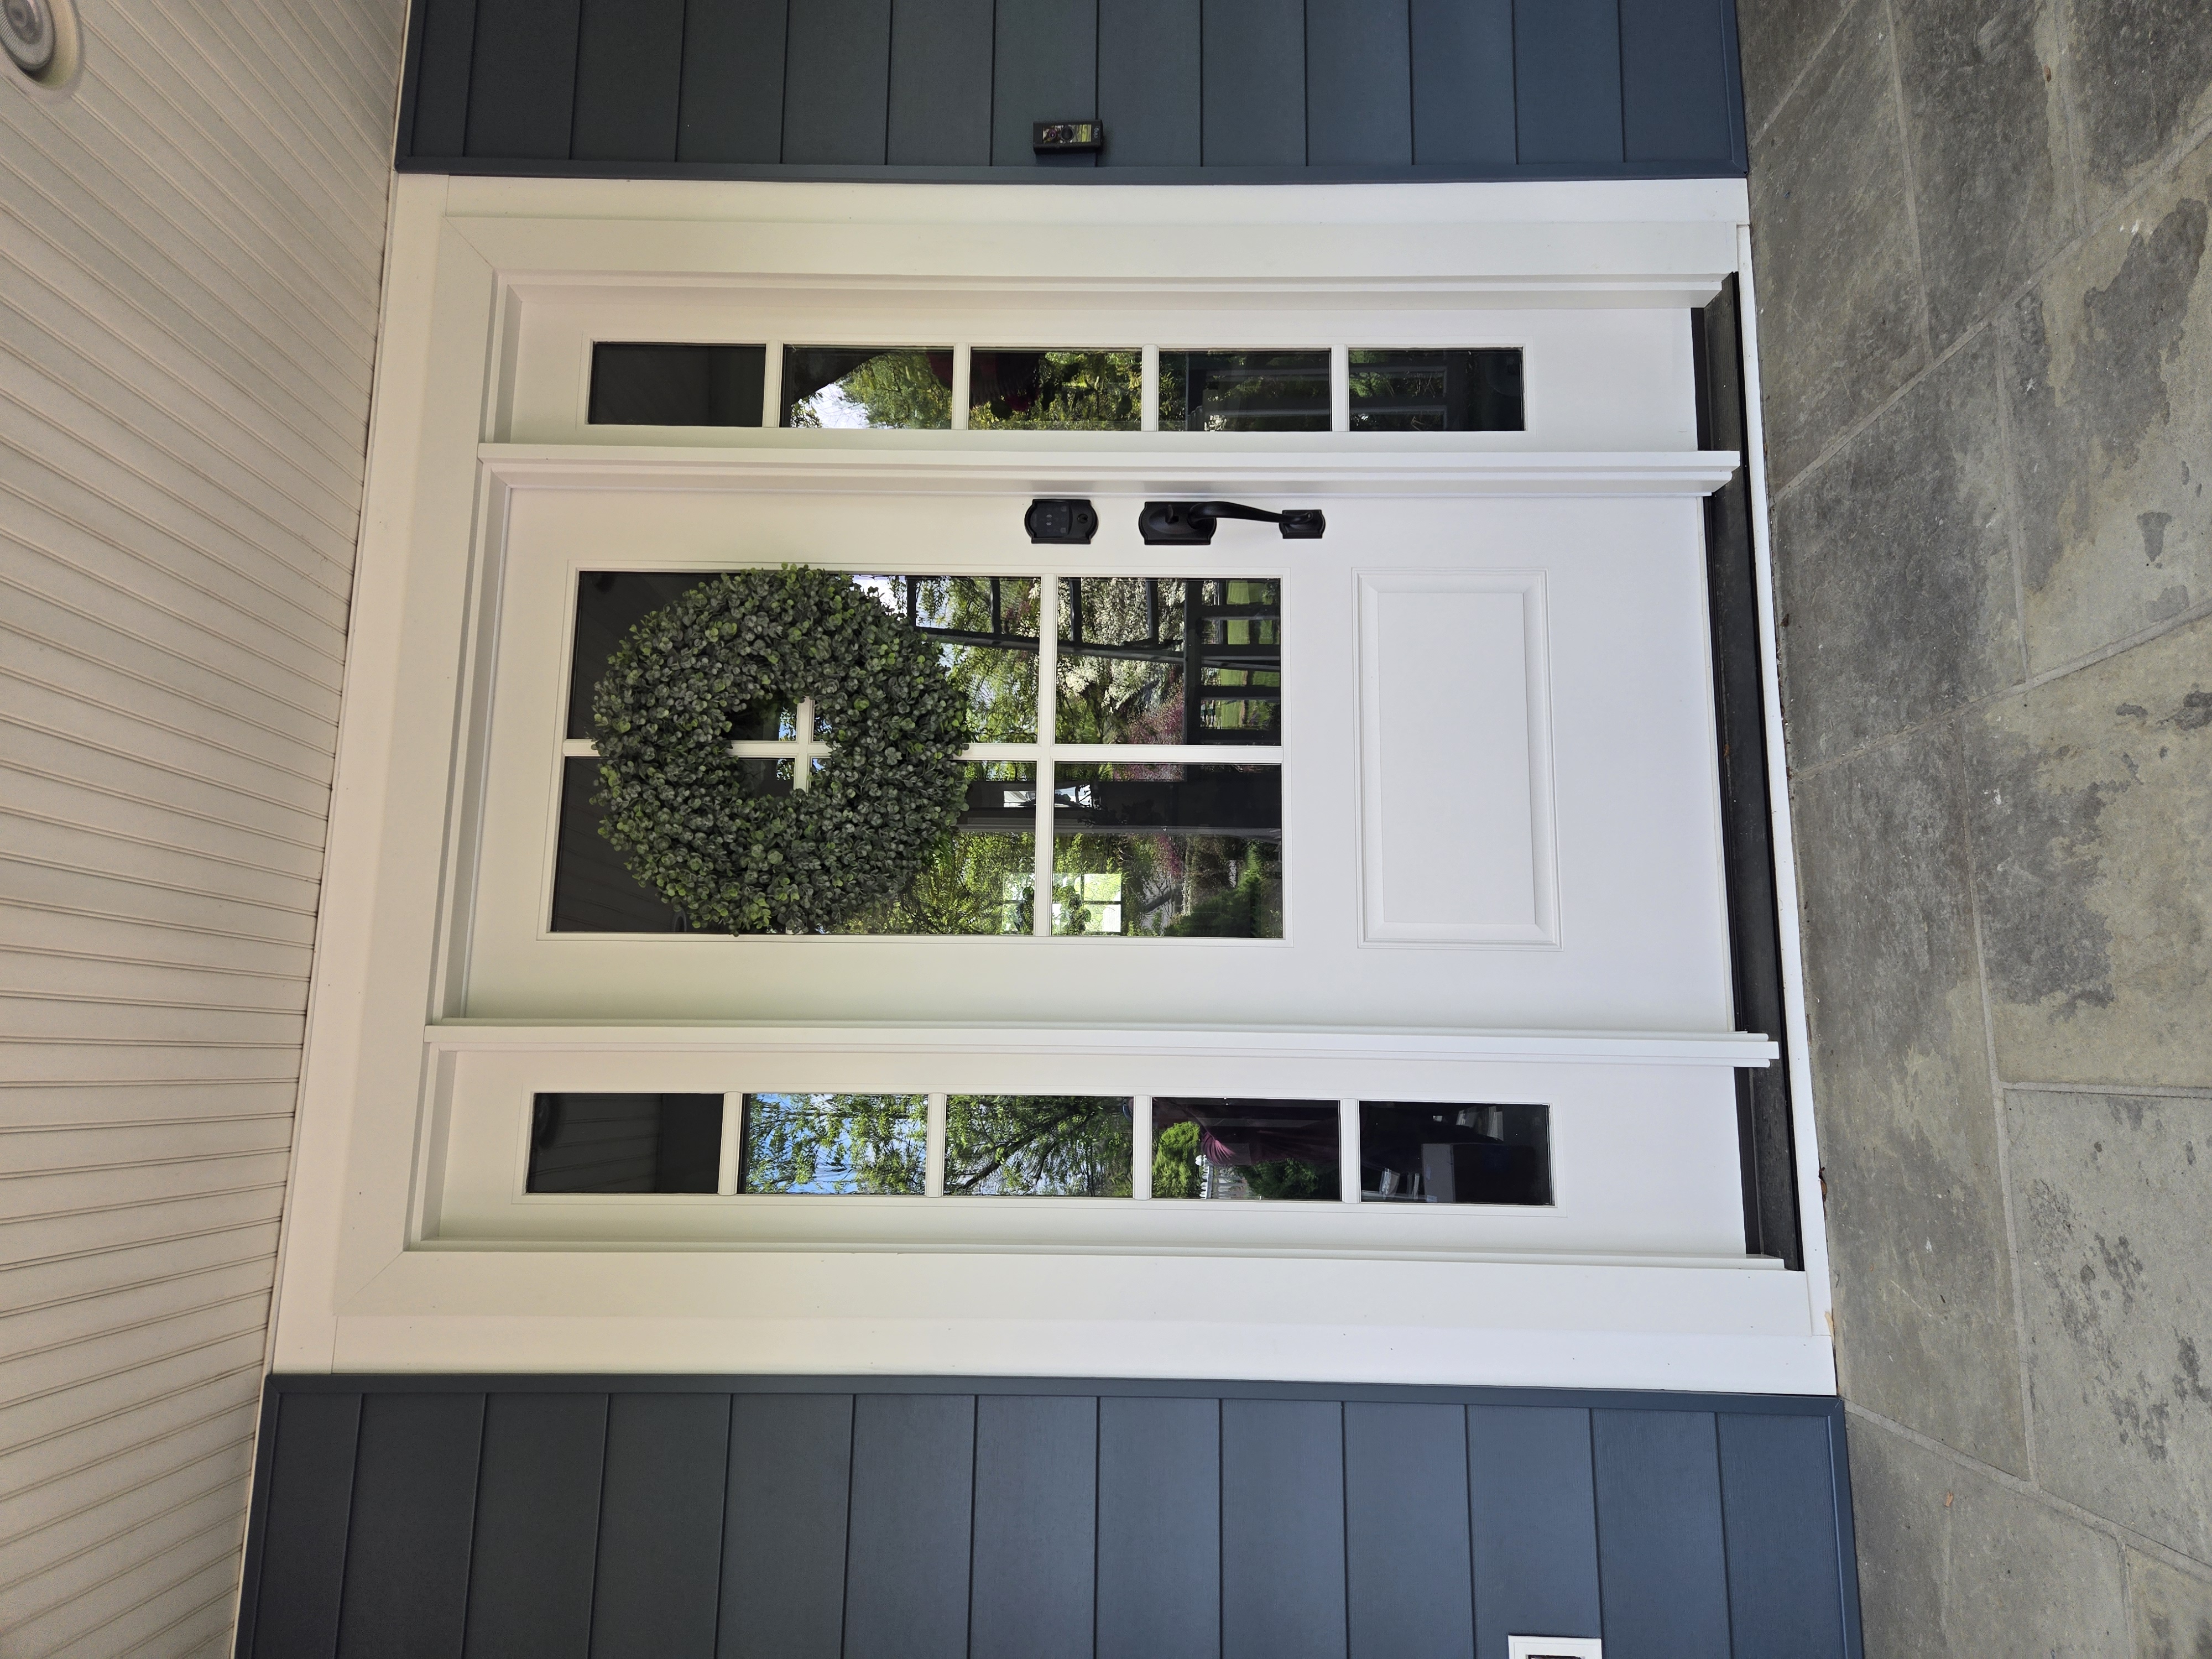
Custom Craftsman Front Entry Door & Sidelight Surround
Custom white craftsman entrance door with divided glass lites, beaded ceiling transition, exterior trim casing, modern matte black security hardware, and stone threshold.
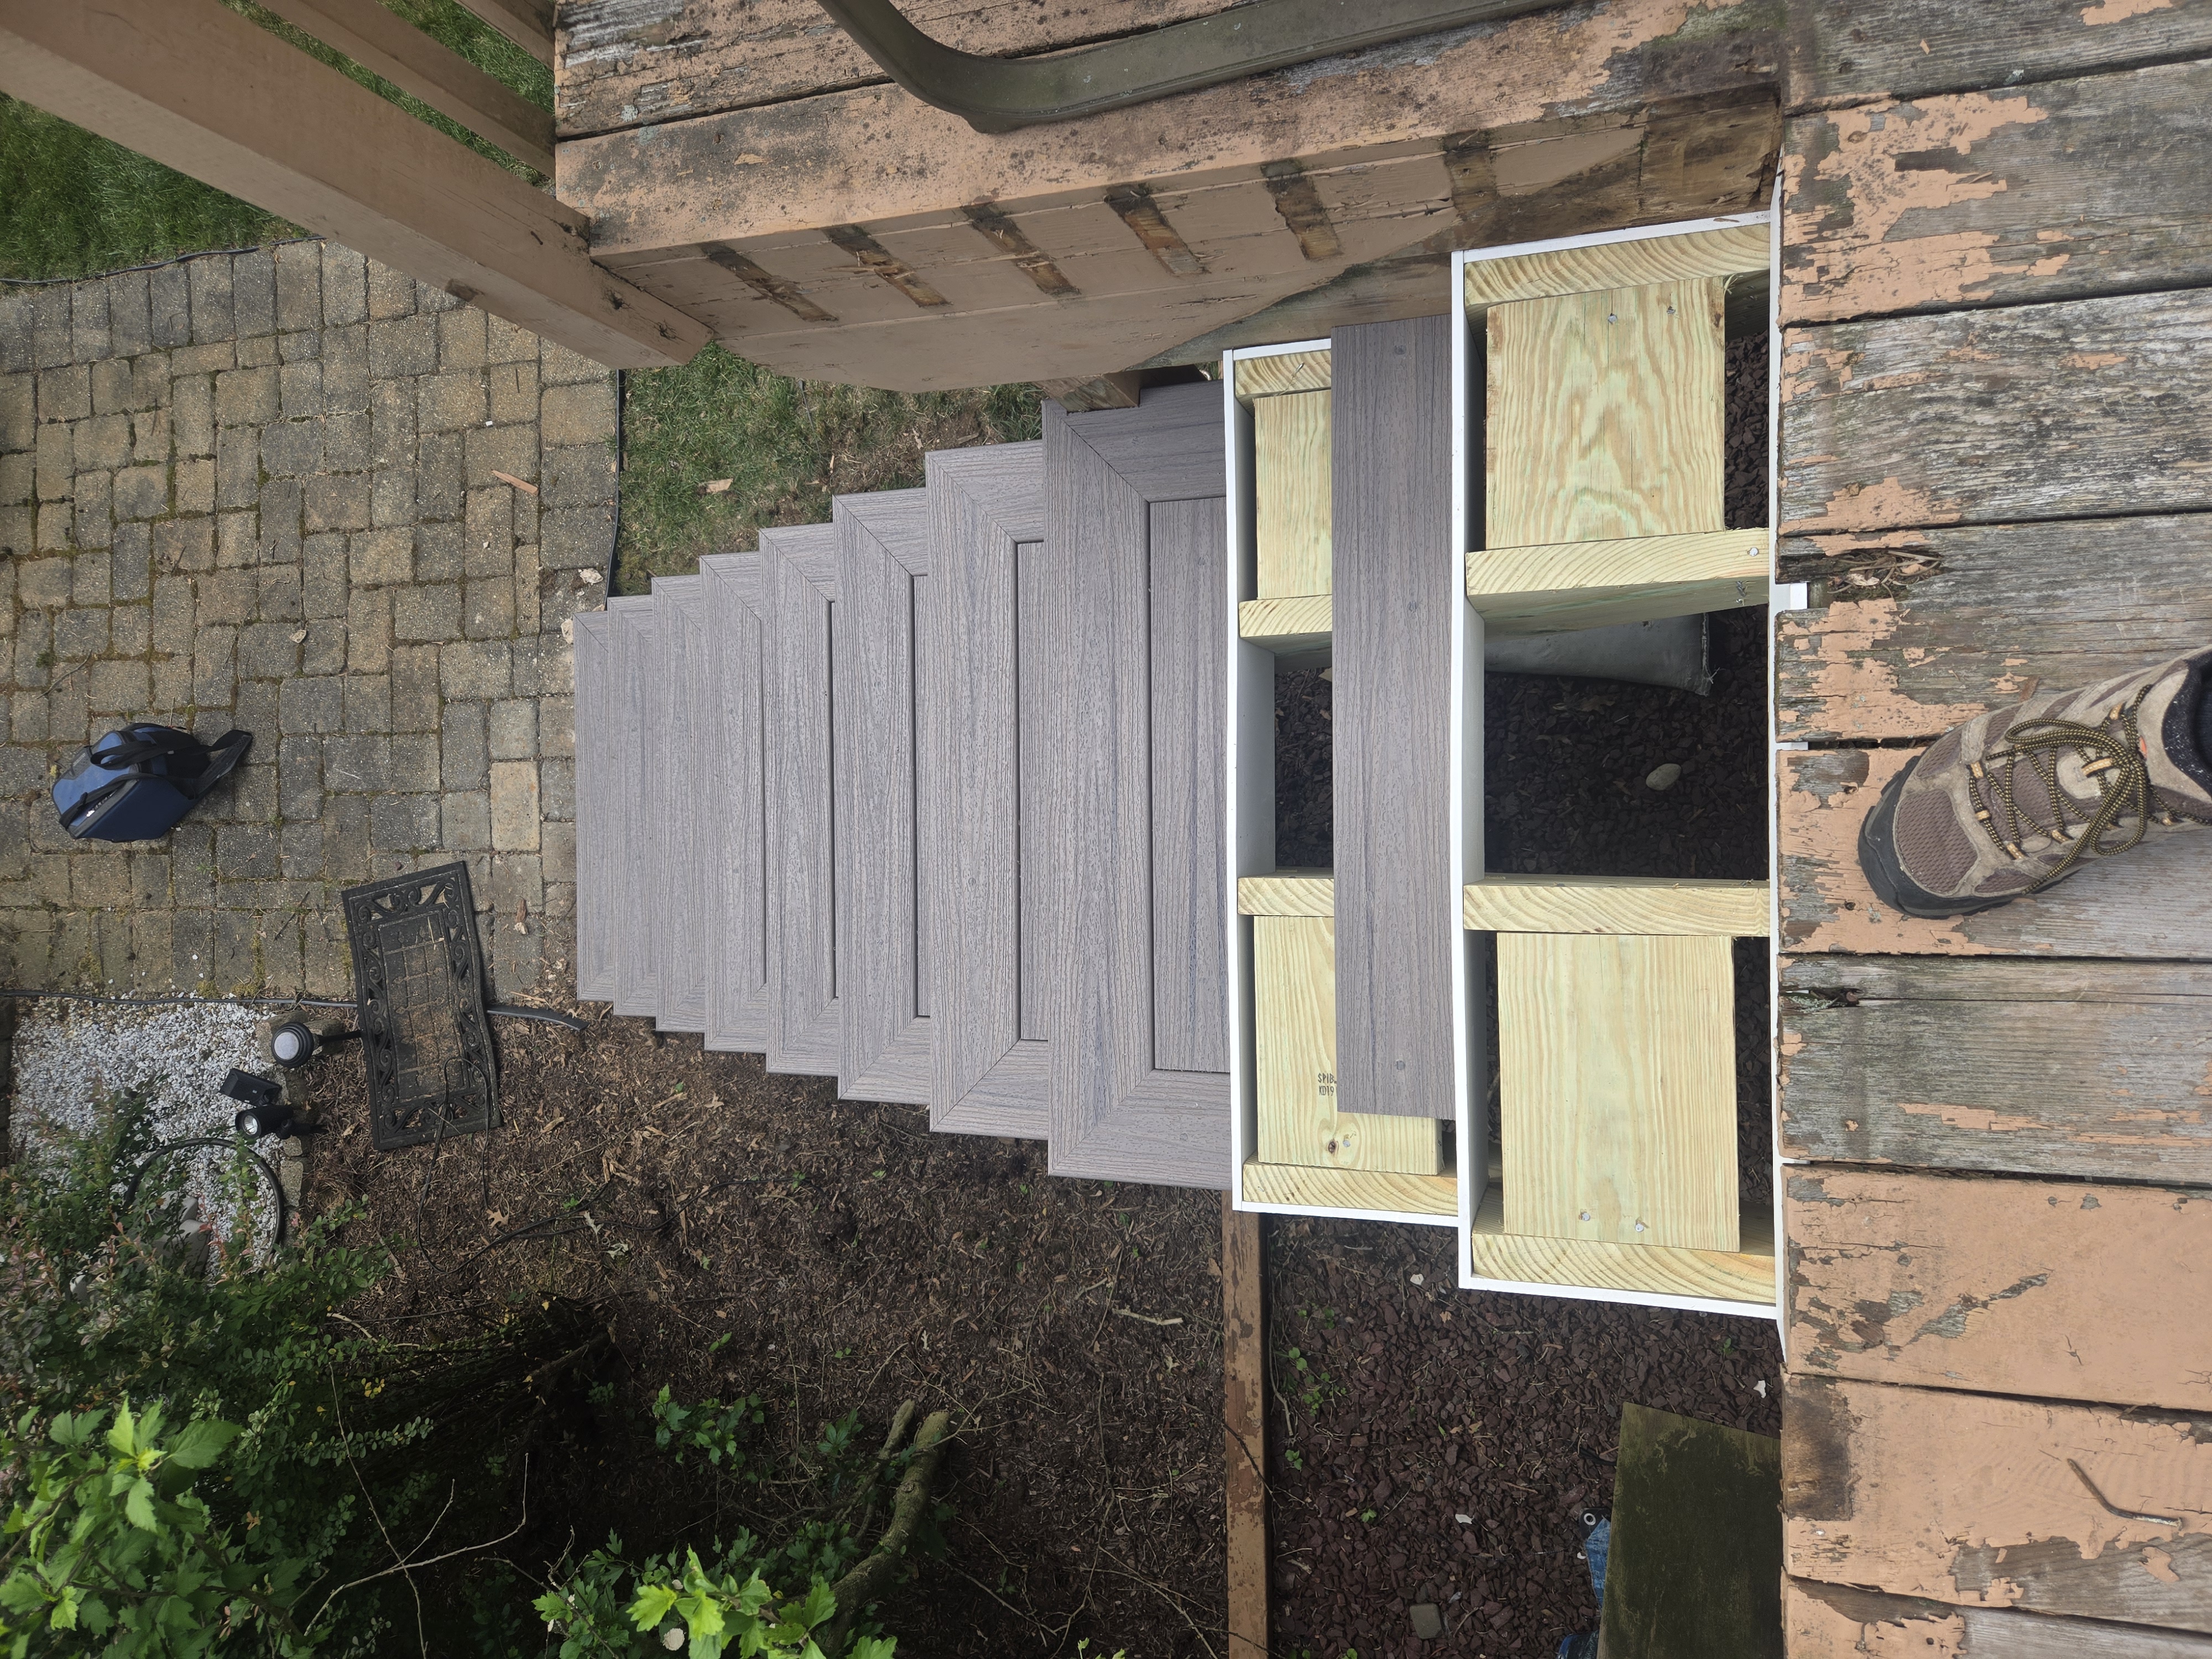
Precision Stair Framing & Composite Tread Installation
Under-construction view of pressure-treated stair stringer framing, closed white PVC risers, and picture-framed composite stair tread layout leading to patio.
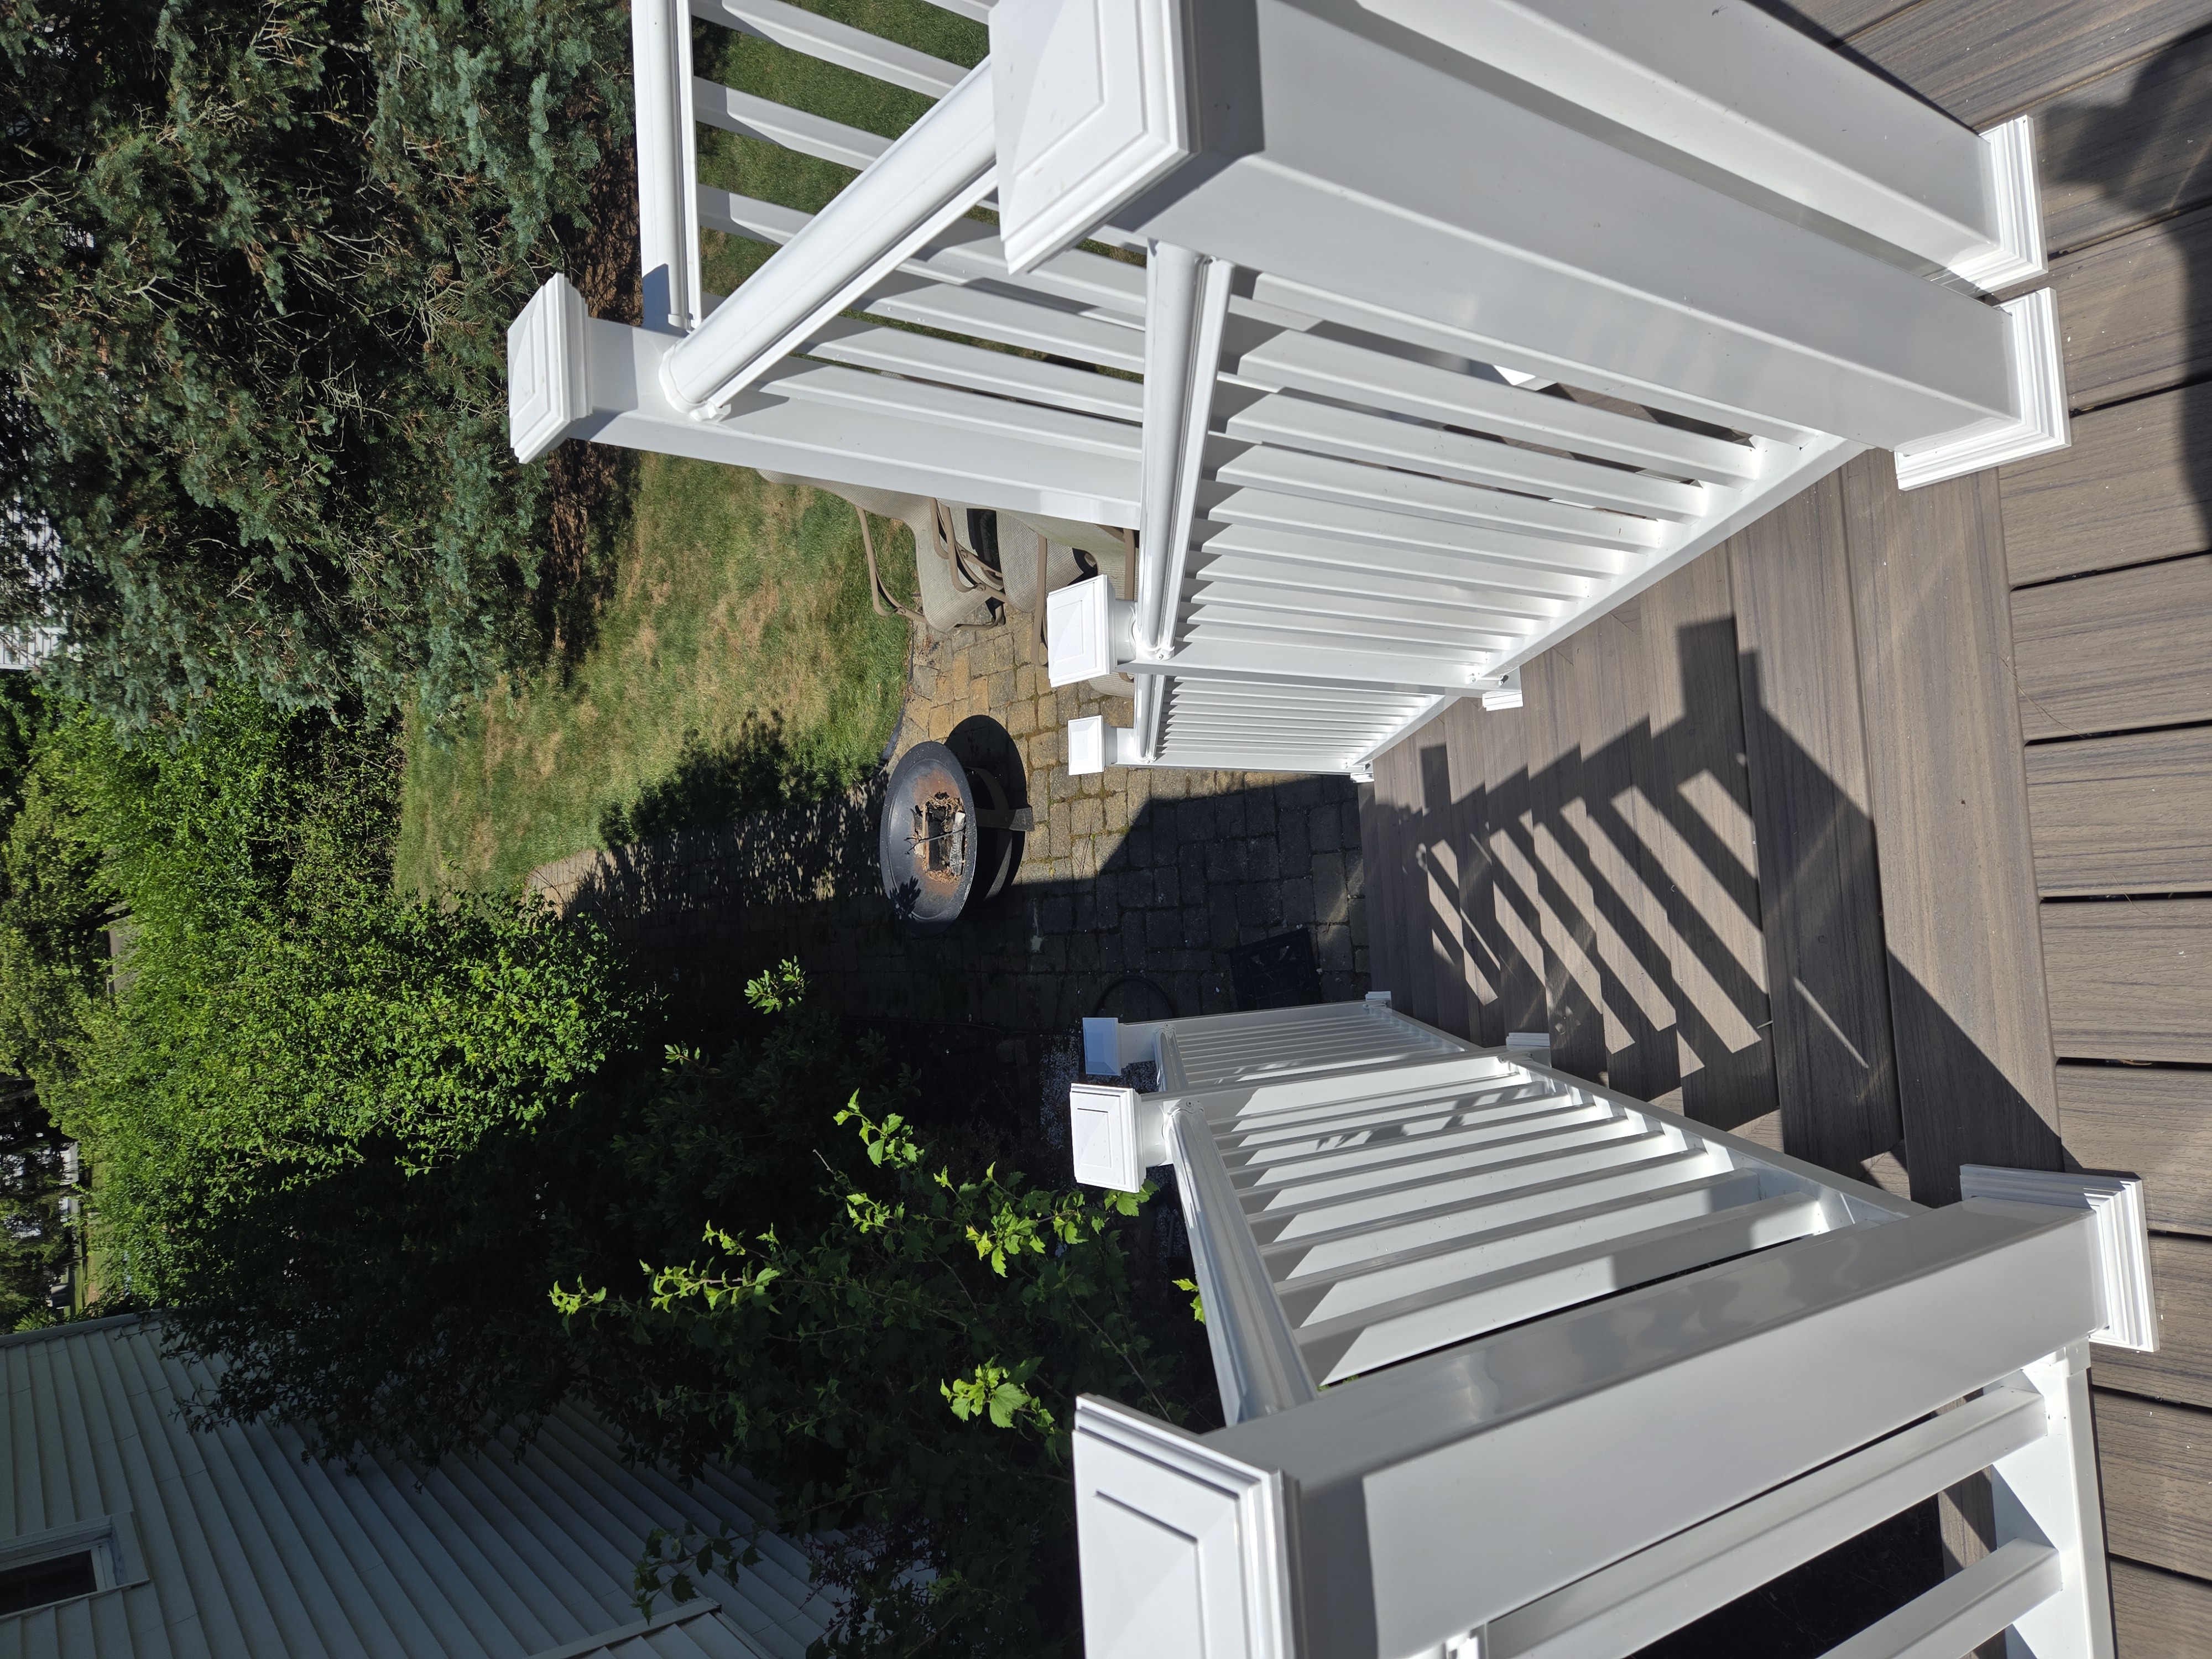
Architectural White Railings & Elevated Decking View
High-angle perspective showing composite decking boards, crisp white balusters and cap rails, stairwell drop, and landscaped patio overlook.
Architectural Timber Beams & Custom Staircase
On-site in Northern New Jersey: our master craftsmen executing complex cathedral ceiling trusses, custom timber collar ties, and a hand-built oak-and-iron staircase with recessed wall paneling.
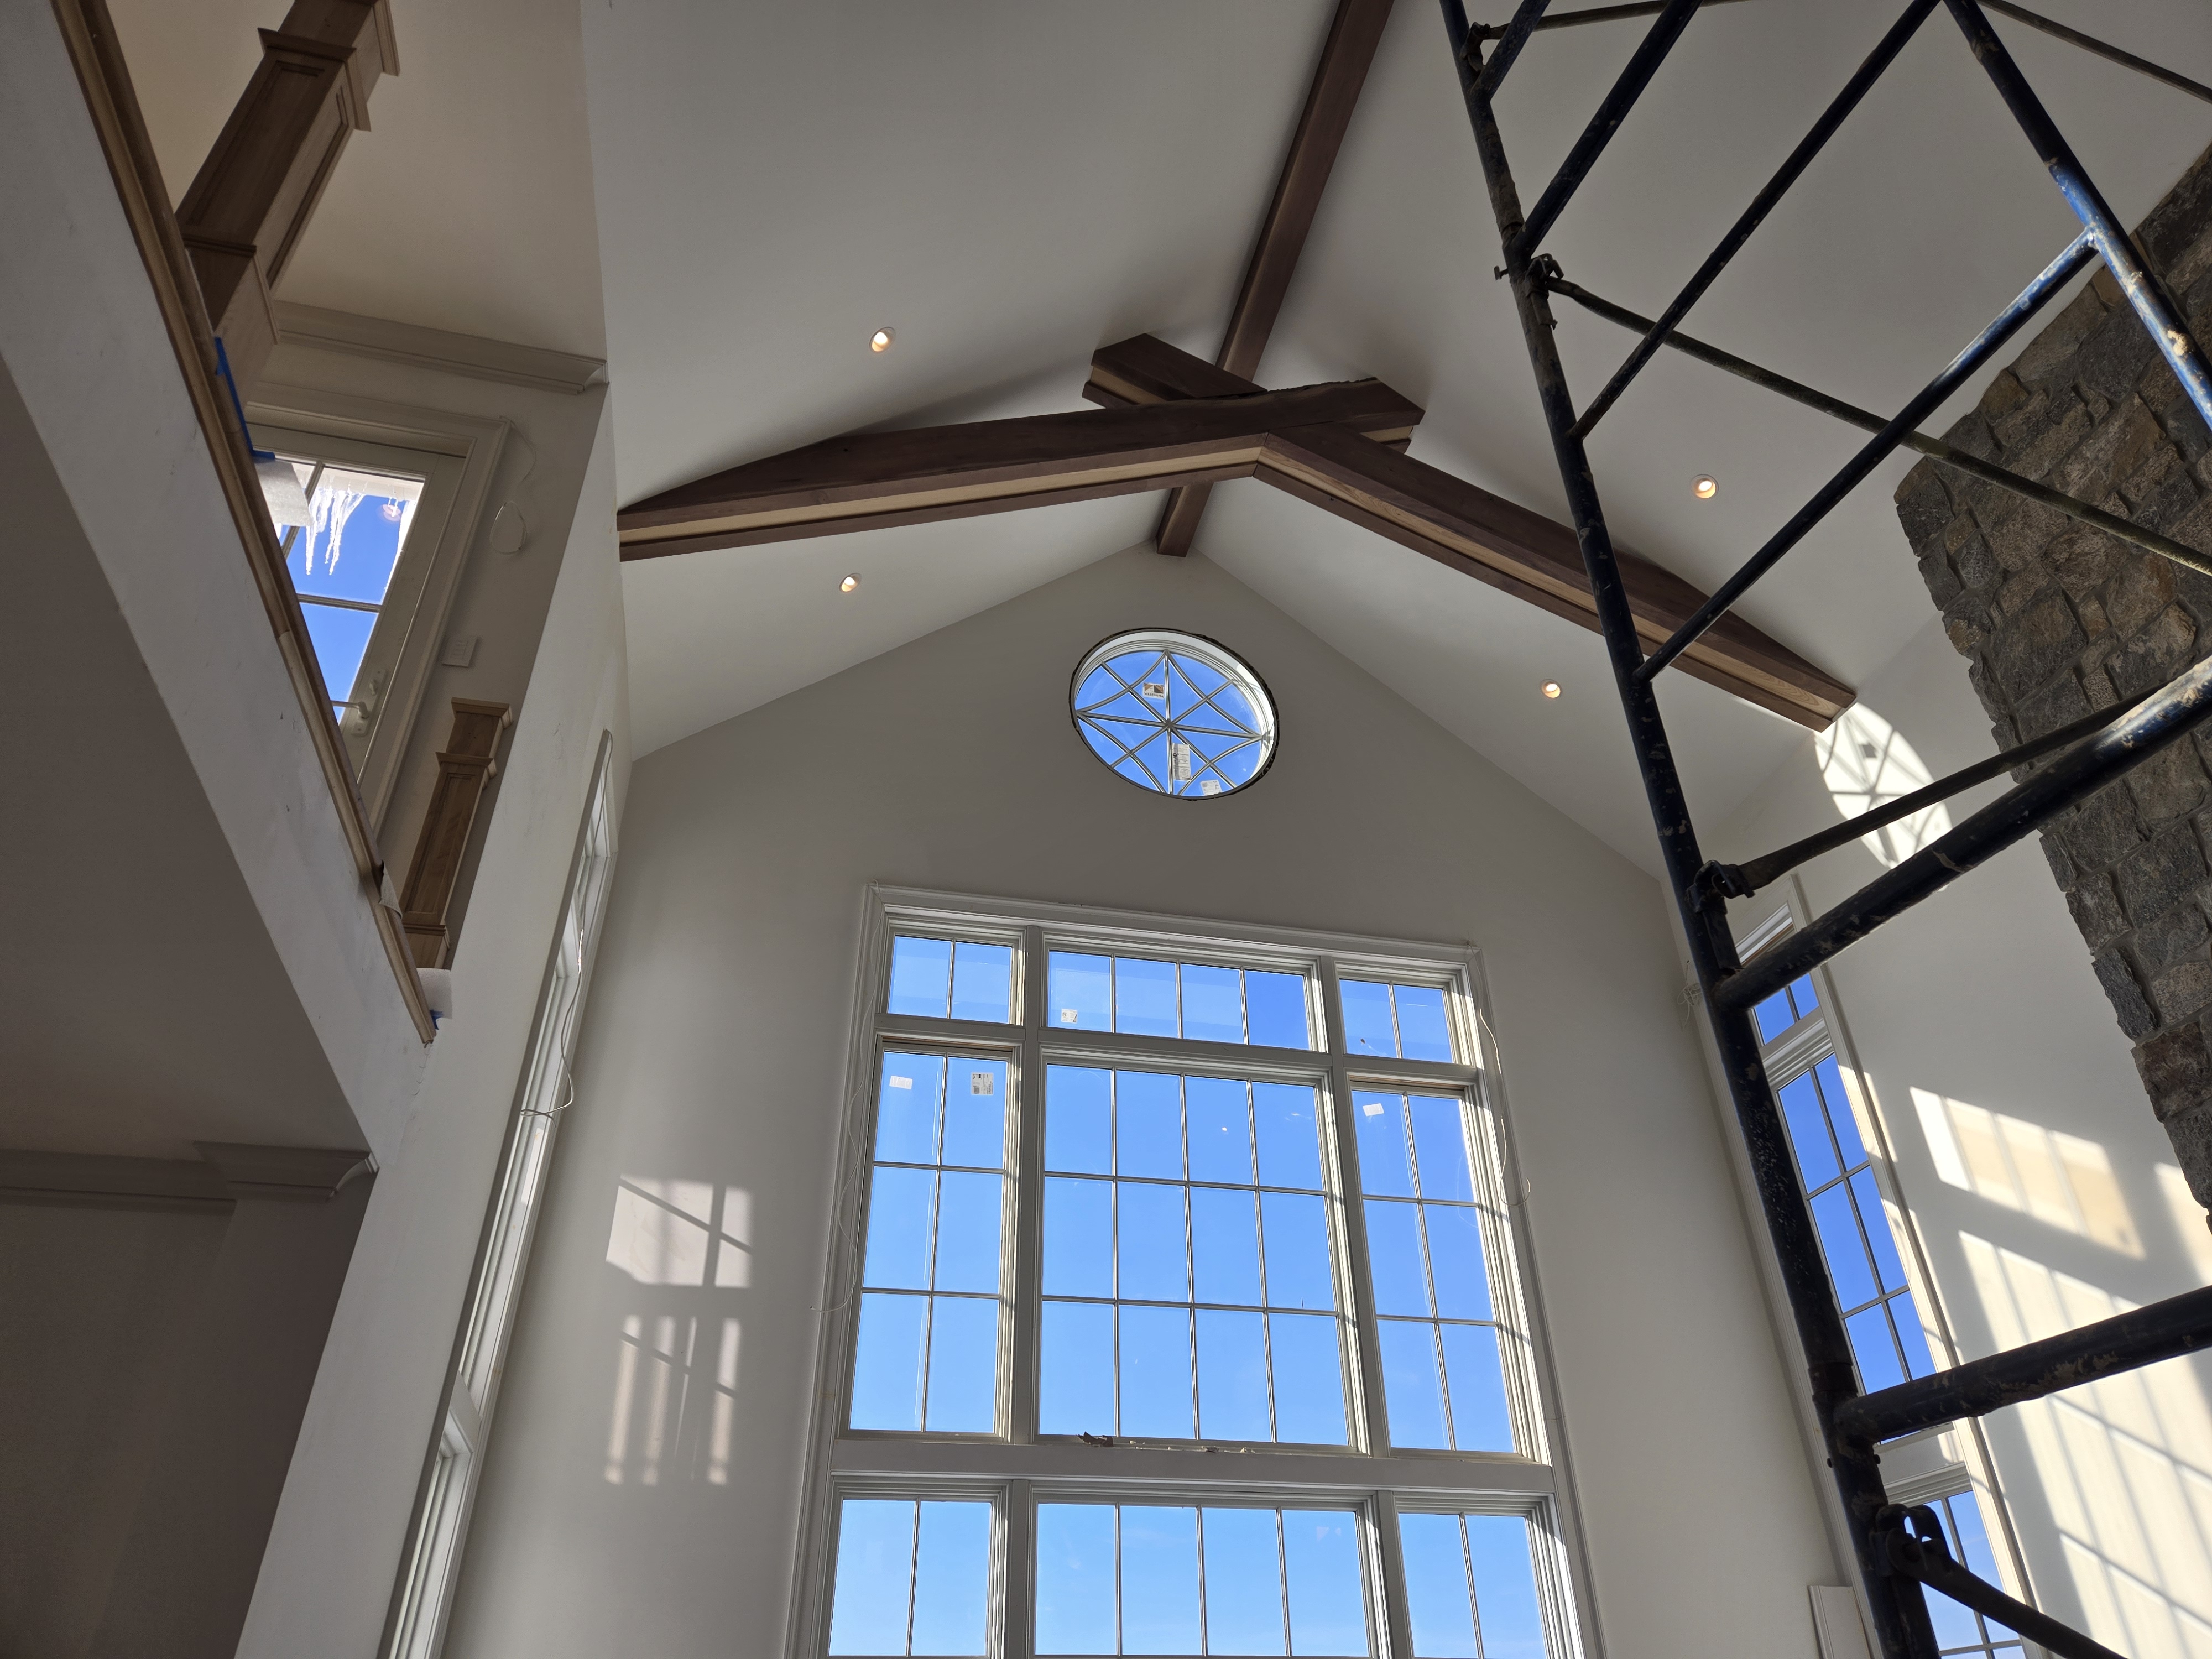
Two-Story Window Wall & Timber Scissor Truss
Grand two-story picture window wall with decorative round transom, integrated timber scissor truss, natural stone masonry, and flawless drywall finishing.
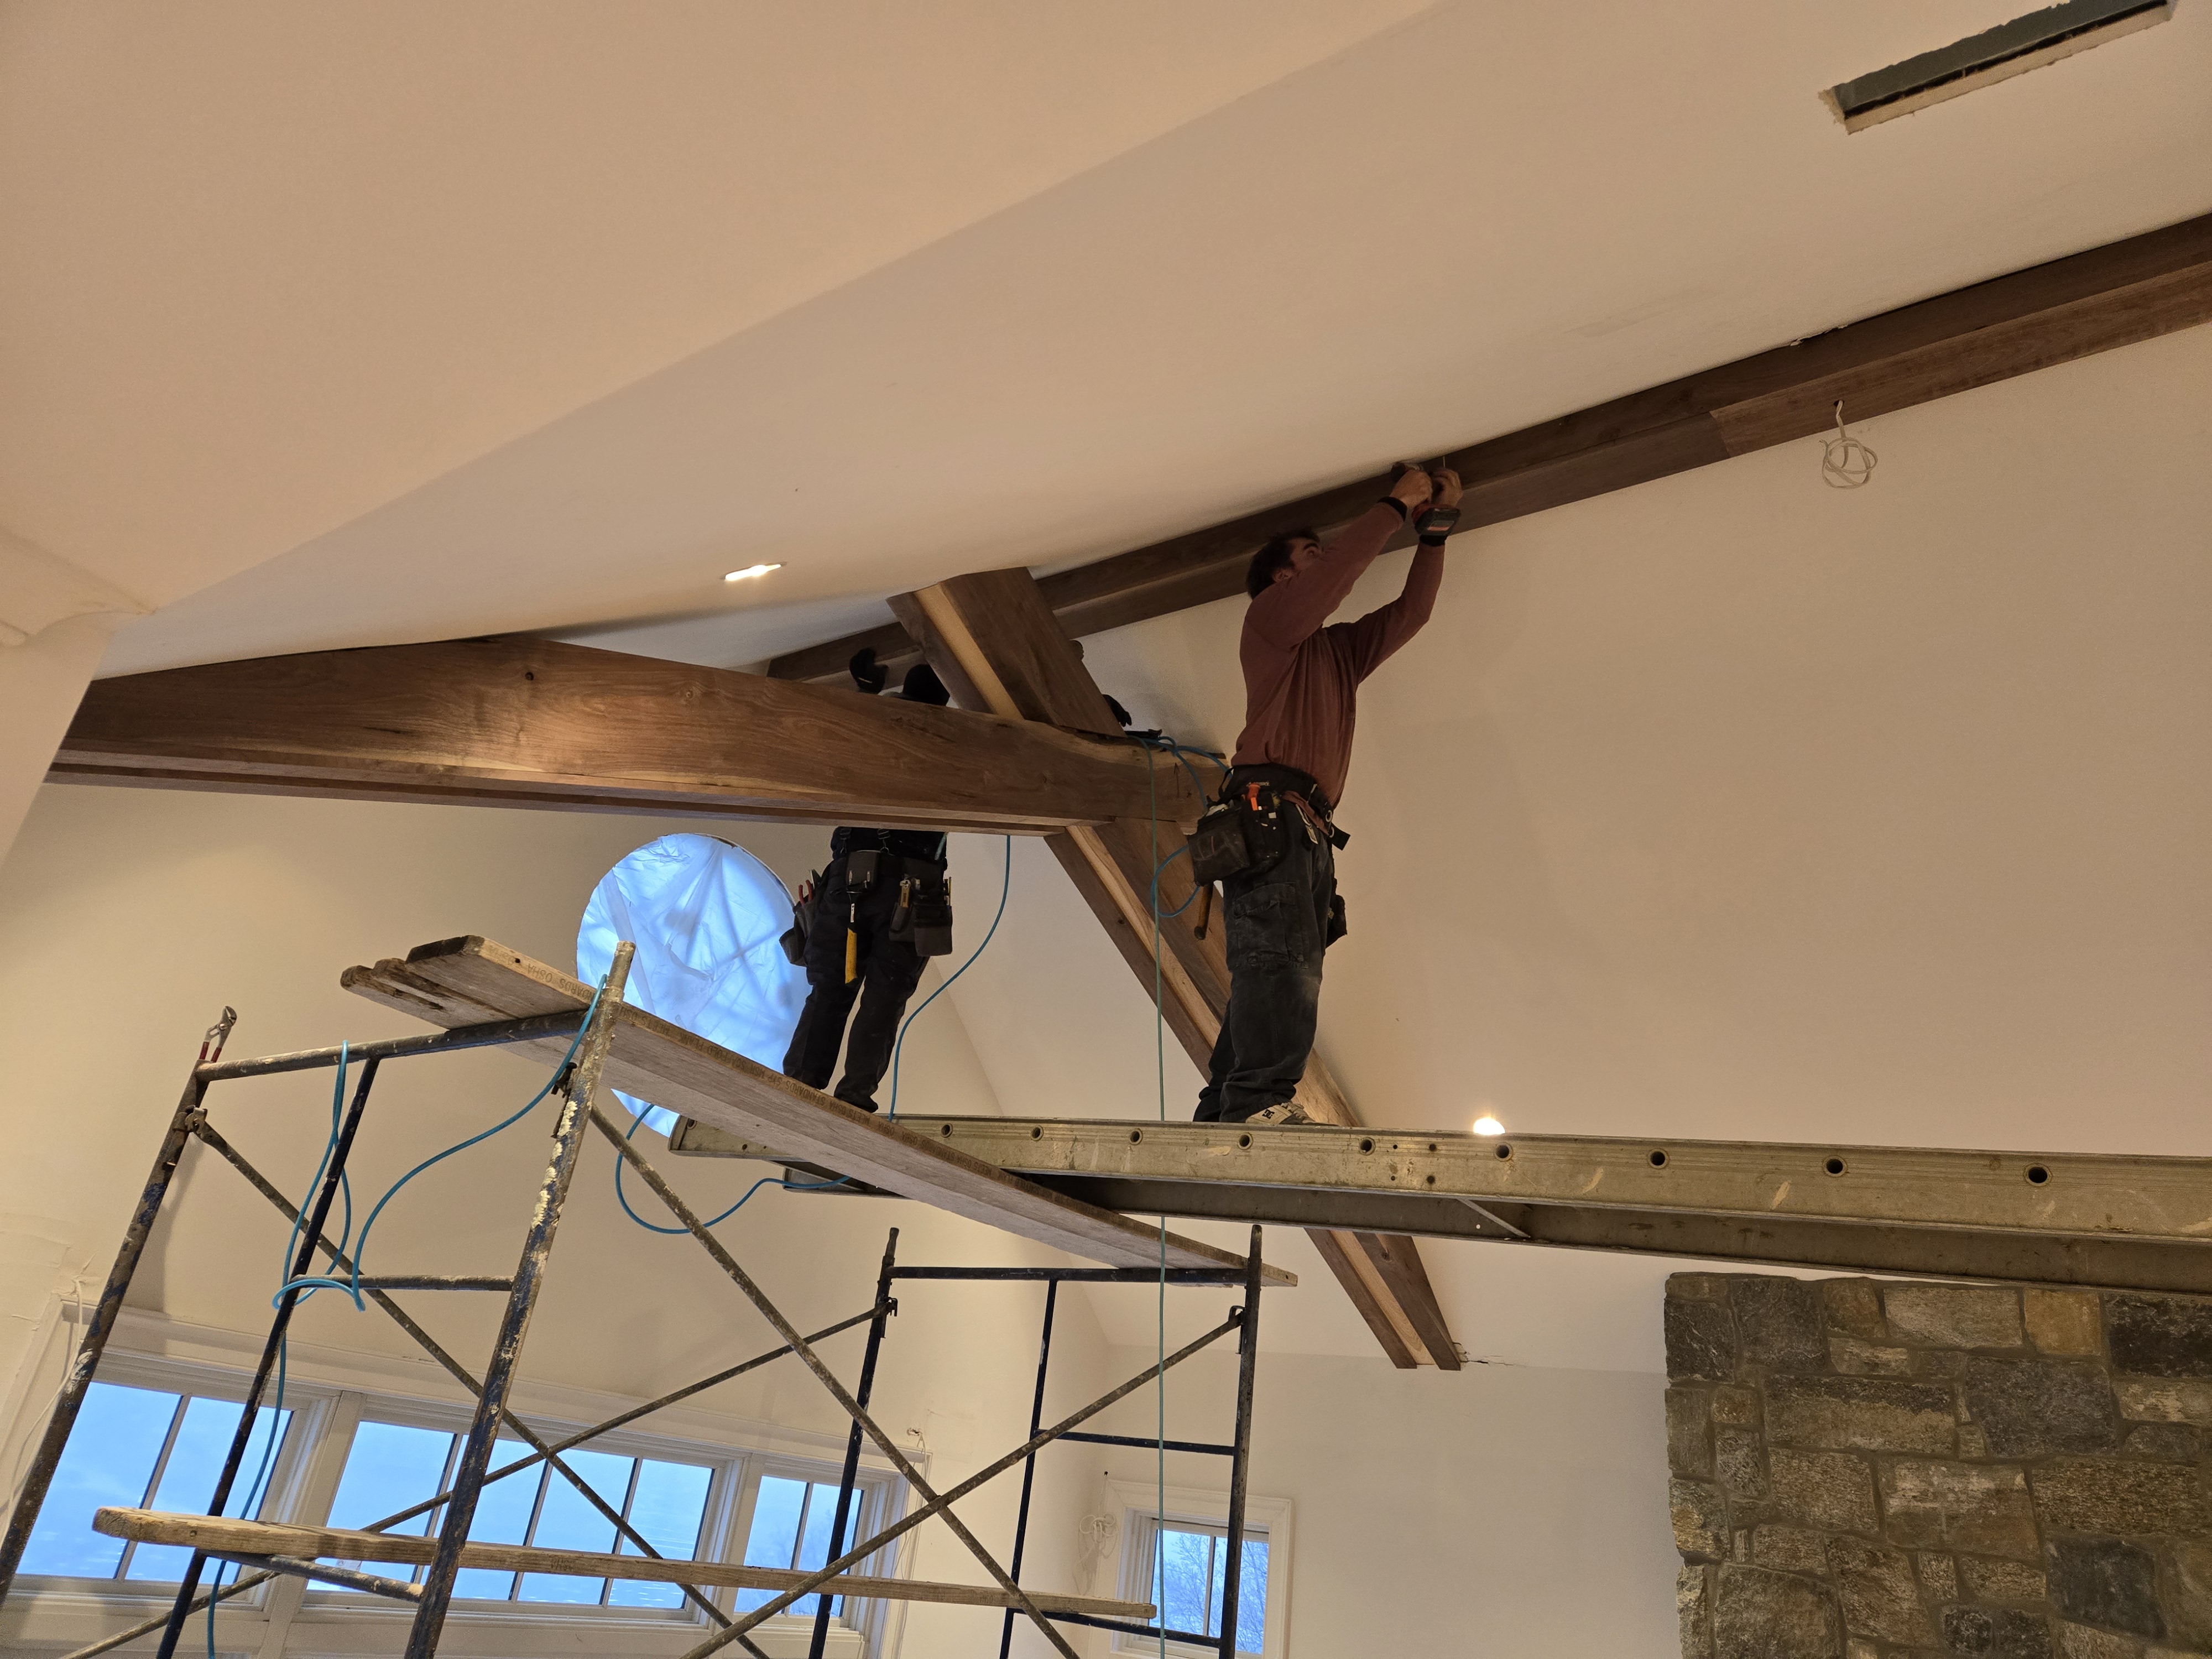
Cathedral Ceiling Timber Beam Installation
Craftsmen Craig Kelly and crew installing custom architectural solid-timber collar ties and ceiling cross-beams on scaffolding in a cathedral-height great room.
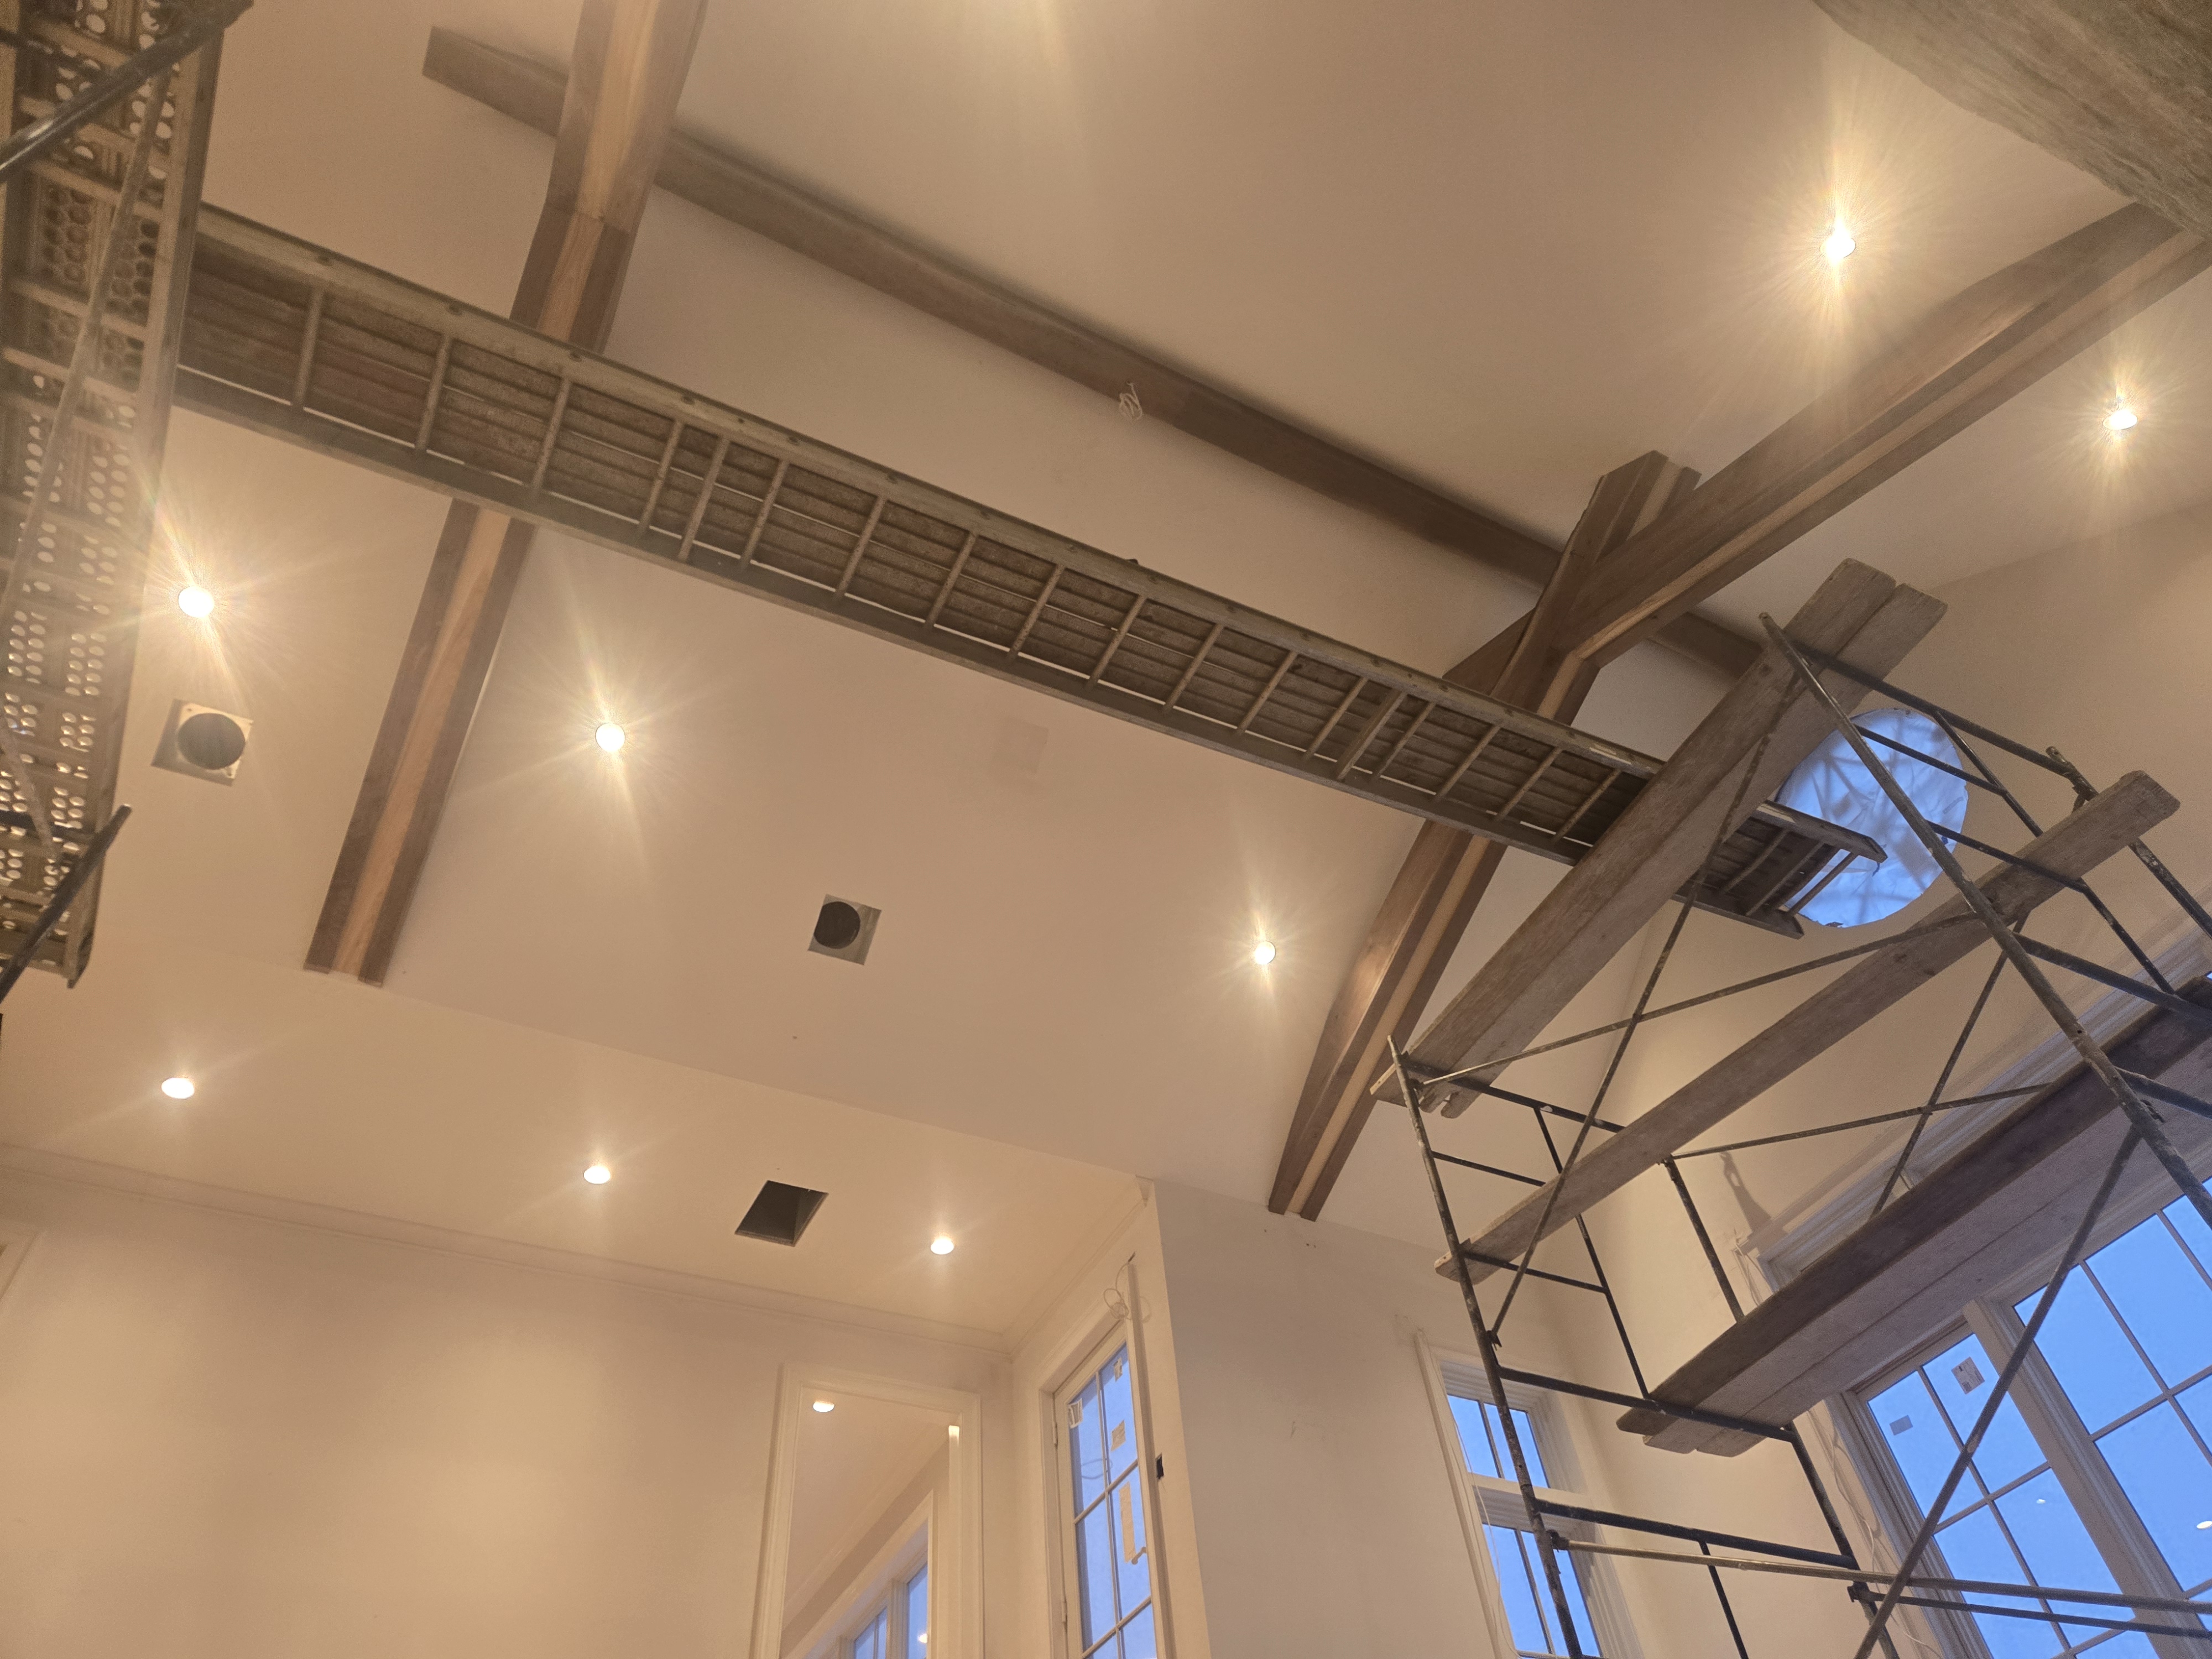
High-Ceiling Timber Framing & Recessed Lighting
High-angle view of custom wood beam layout, precision electrical pot lighting rough-in, and soaring vaulted ceiling architecture during active renovation.
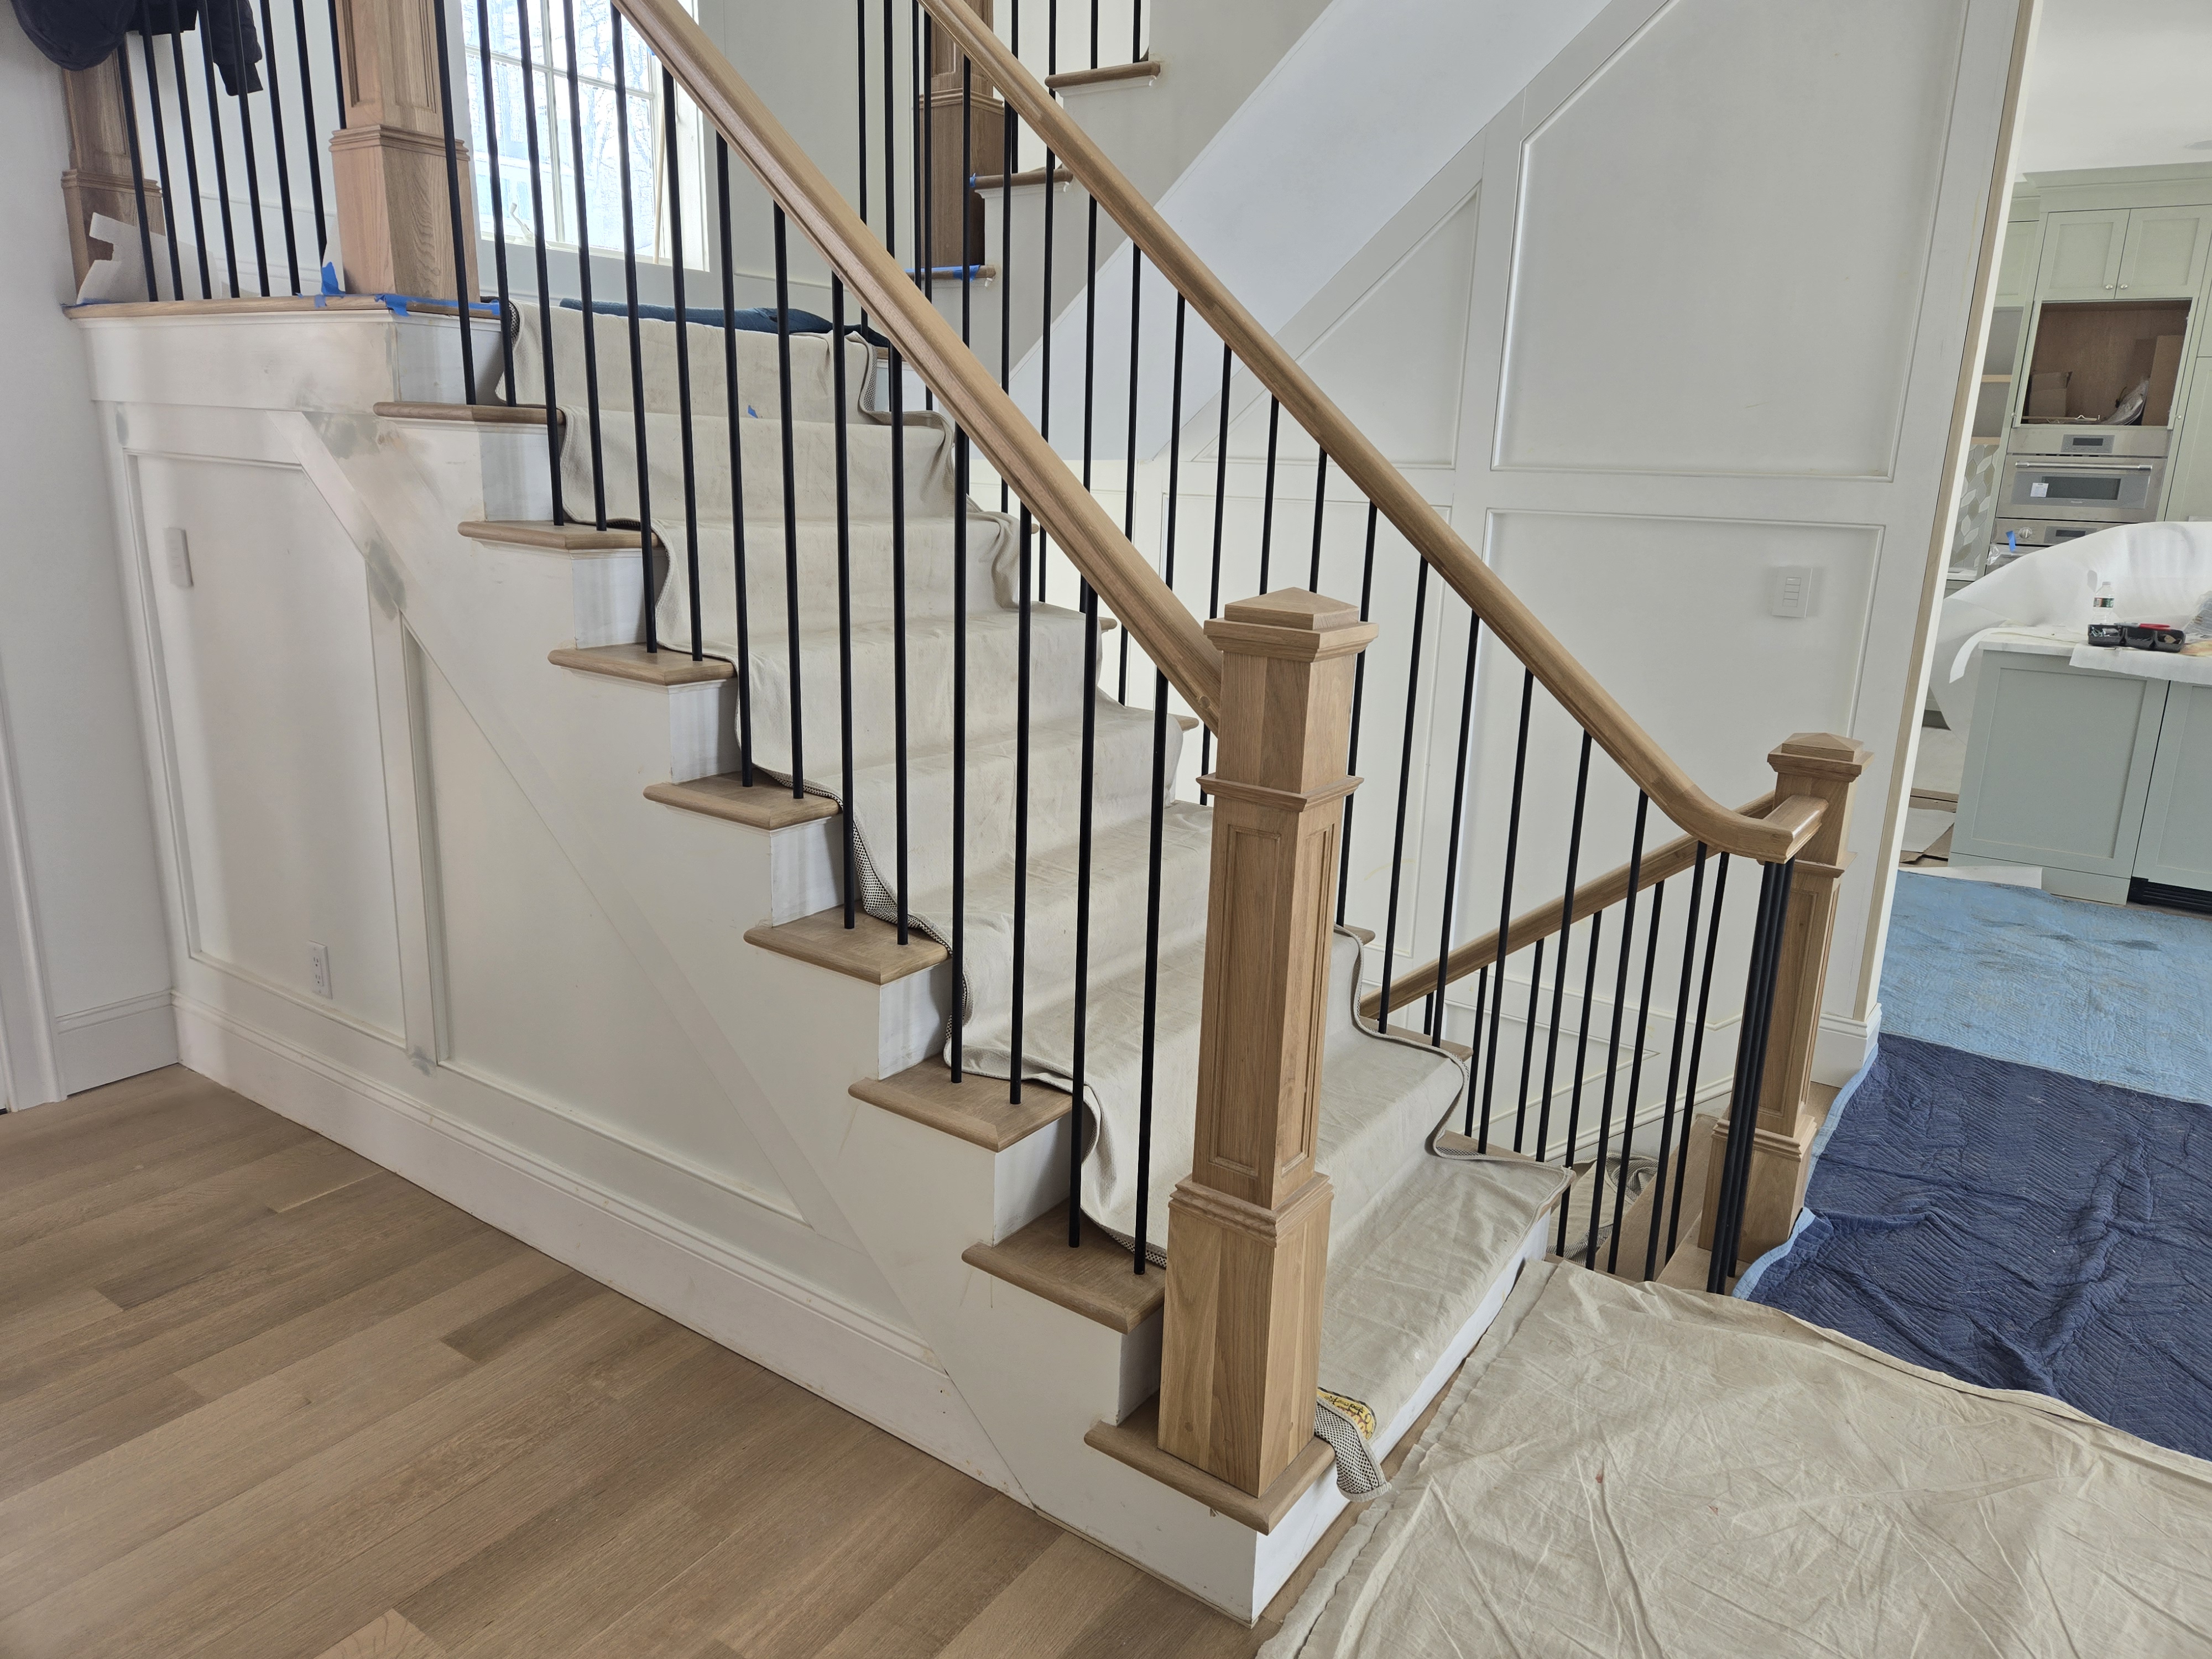
Handcrafted Oak Staircase & Custom Wainscoting
Custom white oak newel posts, solid treads, modern matte black iron balusters, and elegant recessed wainscoting paneling completed with exact craftsmanship.
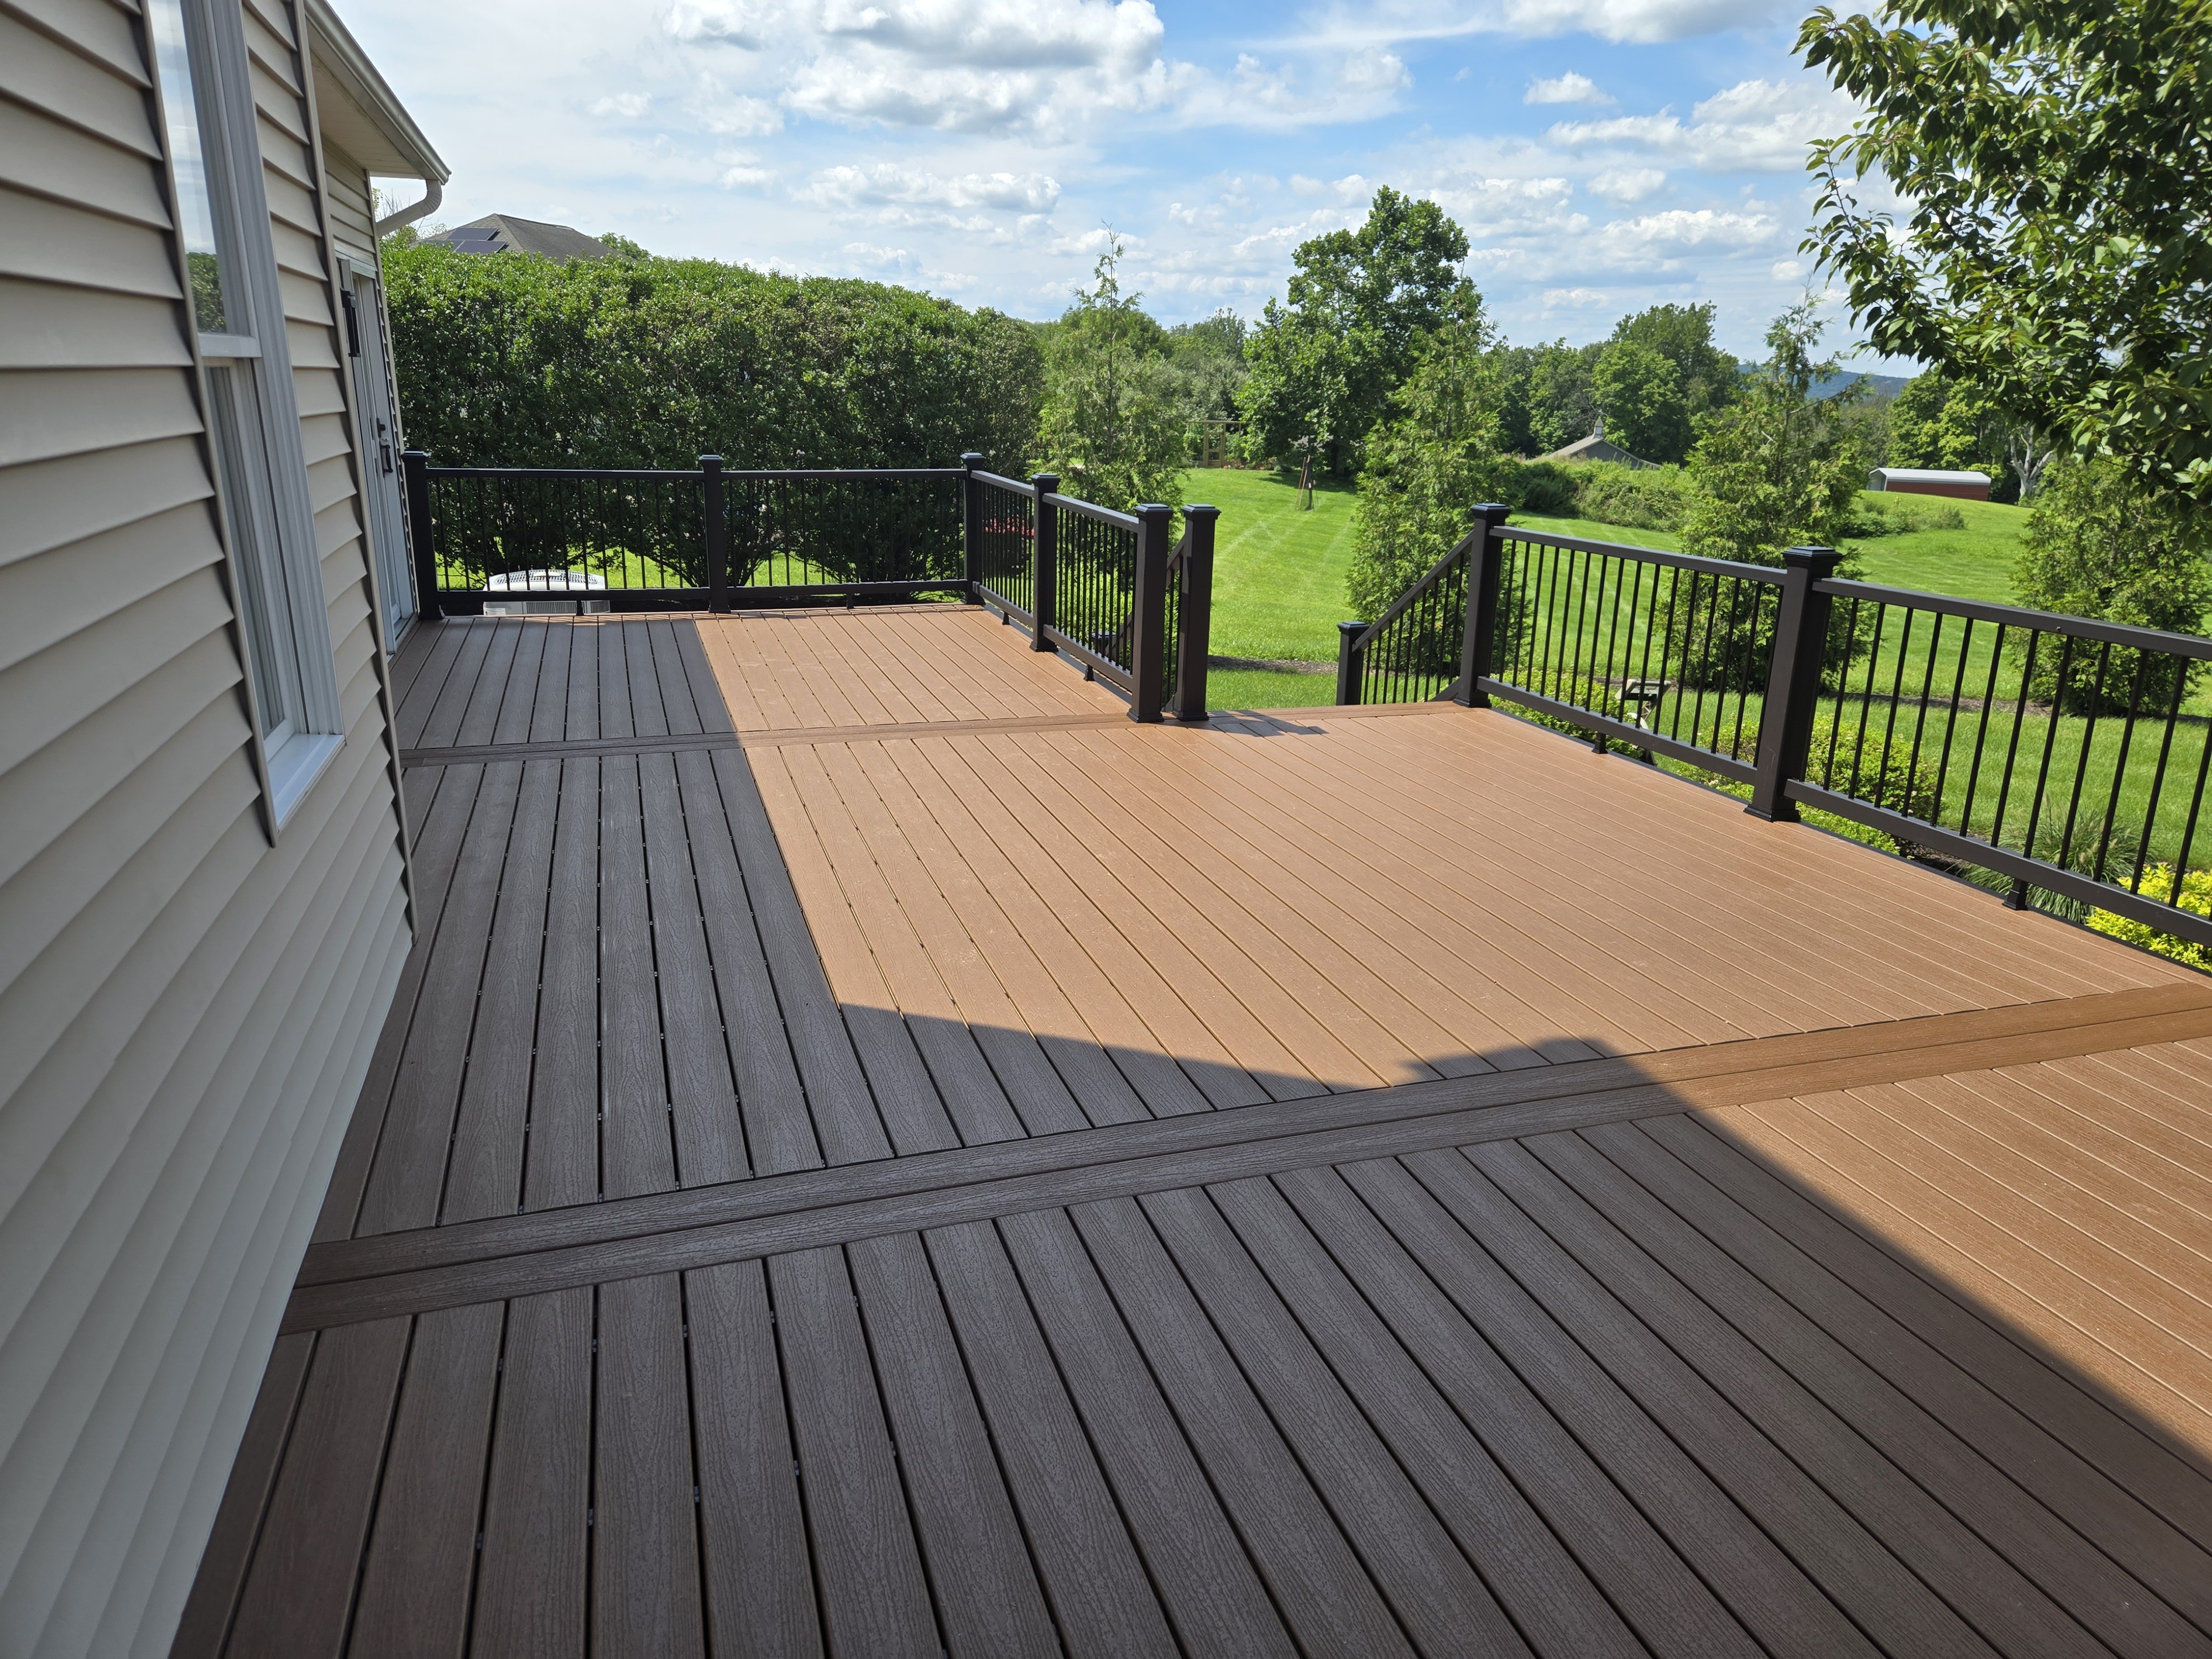
Expansive Two-Tone Composite Deck & Inlay Border
Sprawling two-tone premium composite deck featuring contrasting picture-frame breaker boards, matching perimeter railings, and unobstructed scenic backyard views.
Architectural Curved Helical Staircase & Covered Stone Terrace
Stunning custom-engineered sweeping curved helical staircase with heavy timber stringers, mahogany-stained cantilevered curved fascia eaves, stacked natural stone retaining piers, and a covered paver patio retreat.
Multi-Tier Composite Deck with Cascading Radiused Steps & Stone Privacy Screen
Expansive multi-tier outdoor lounge deck featuring radiused flowing perimeter steps, rich composite decking planks, built-in stacked stone feature wall with decorative wrought-iron privacy trellis screens, and integrated aluminum railings.
Multi-Level Custom Pool Deck & Architectural Stairway
Two-story outdoor living retreat featuring custom composite decking steps leading down from the elevated upper balcony to a contour-fit above-ground pool deck, white safety balustrades, integrated pool ladder, and picture-frame border.
Second-Story Deck with Integrated Pool Sun Deck & Stair Towers
Dual-stairway layout connecting an upper walkout balcony deck to an expansive ground-level swimming pool sun deck, framed with pressure-treated stringers, posts, and weather-resistant composite boards.
Curved Pool Surround Deck Platform & Stringer Framing
Precision-mitered cantilever deck platform built flush to the circular pool rim, displaying heavy-duty pressure-treated framing joists, ground-contact timber support posts, and grey composite decking.
Custom Floor-to-Ceiling Dining Room Cabinetry & China Hutch
Grand floor-to-ceiling built-in wall unit featuring glass-front mullion display cabinets, raised-panel drawers and pantries, brushed nickel hardware, and seamless architectural crown molding integration.
Dining Room Millwork, Beadboard Wainscoting & Custom Hutch
Complete dining room and kitchen renovation featuring classic white beadboard wainscoting with chair rail molding, natural hardwood floors, picture casement windows, and custom built-in cabinetry storage.
Full-Length Colonial Farmer's Front Porch & Square Columns
Expansive full-facade covered farmer's front porch featuring classical squared architectural columns, white baluster safety railings, picture-framed composite decking, closed risers, decorative lattice skirting, and integrated downspout drainage.
Expansive Farmer's Porch Architectural Elevation & Landscaping
Angle perspective highlighting the complete covered porch roofline, clean white fascia and soffits, custom boxed support columns, continuous handrails, and durable lattice crawlspace ventilation.
Covered Porch Outdoor Living with Wicker Seating & Composite Decking
Comfortable porch retreat featuring low-maintenance warm mocha composite decking planks, all-weather wicker lounge furniture, crisp white perimeter railings, and shaded outdoor relaxation space.
Curbless Zero-Threshold Marble Walk-In Shower & Built-In Bench
Custom handicap-accessible walk-in shower featuring linear trench drain, mosaic marble geometric floor tile, solid Carrara marble bench seat, subway wall tile, integrated shampoo niche, and oil-rubbed bronze safety grab bars.
Dual-Head Spa Shower with Handheld Wand & Accent Tile Band
Modern spa shower installation showcasing oversized overhead rain shower head, handheld sprayer wand, custom slate accent tile band, crisp subway tile walls, and oil-rubbed bronze hardware.
Rustic Wood-Plank Porcelain Shower Wall & Pebble Mosaic Niche
Textured wood-grain porcelain plank shower enclosure with brushed metal Schluter edge profile, river rock pebble mosaic shampoo niche, and precision layout.
Earth-Tone Slate Tile Bathroom, Soaking Tub & Pedestal Sink
Complete bathroom renovation featuring earth-tone slate floor and wall tiles with mosaic borders, deep soaking tub, classic pedestal sink, frosted window casing, and warm bronze sconce lighting.
Custom Gabled Front Porch & Portico with Architectural Railings
Crafted front porch renovation featuring an architectural gabled portico entrance, solid squared support columns, custom composite decking, white baluster railings, closed risers, and lattice skirting.
Covered Farmer's Front Porch with Composite Decking & Rocking Chairs
Interior view along the covered front porch showing beaded soffit ceiling, warm wood-grain composite deck planks, craftsman columns, carriage lanterns, and custom black entry door.
Front Porch Post & Structural Framing in Progress
Active job site photo displaying heavy-duty pressure-treated structural post installation, temporary bracing, engineered ledger board flashing, and subfloor framing.
Front Porch Foundation Footings & Structural Beam Layout
Early construction phase showing concrete pier footings, pressure-treated carrying beams, and ledger attachment built strictly to New Jersey structural building codes.
Second-Story Walkout Deck & Architectural Stair Tower
Second-story elevated composite deck with reinforced timber support posts, crisp white architectural baluster railings, matching stair wing, and direct yard access.
Custom Craftsman Front Entry Door & Sidelight Surround
Custom white craftsman entrance door with divided glass lites, beaded ceiling transition, exterior trim casing, modern matte black security hardware, and stone threshold.
Precision Stair Framing & Composite Tread Installation
Under-construction view of pressure-treated stair stringer framing, closed white PVC risers, and picture-framed composite stair tread layout leading to patio.
Architectural White Railings & Elevated Decking View
High-angle perspective showing composite decking boards, crisp white balusters and cap rails, stairwell drop, and landscaped patio overlook.
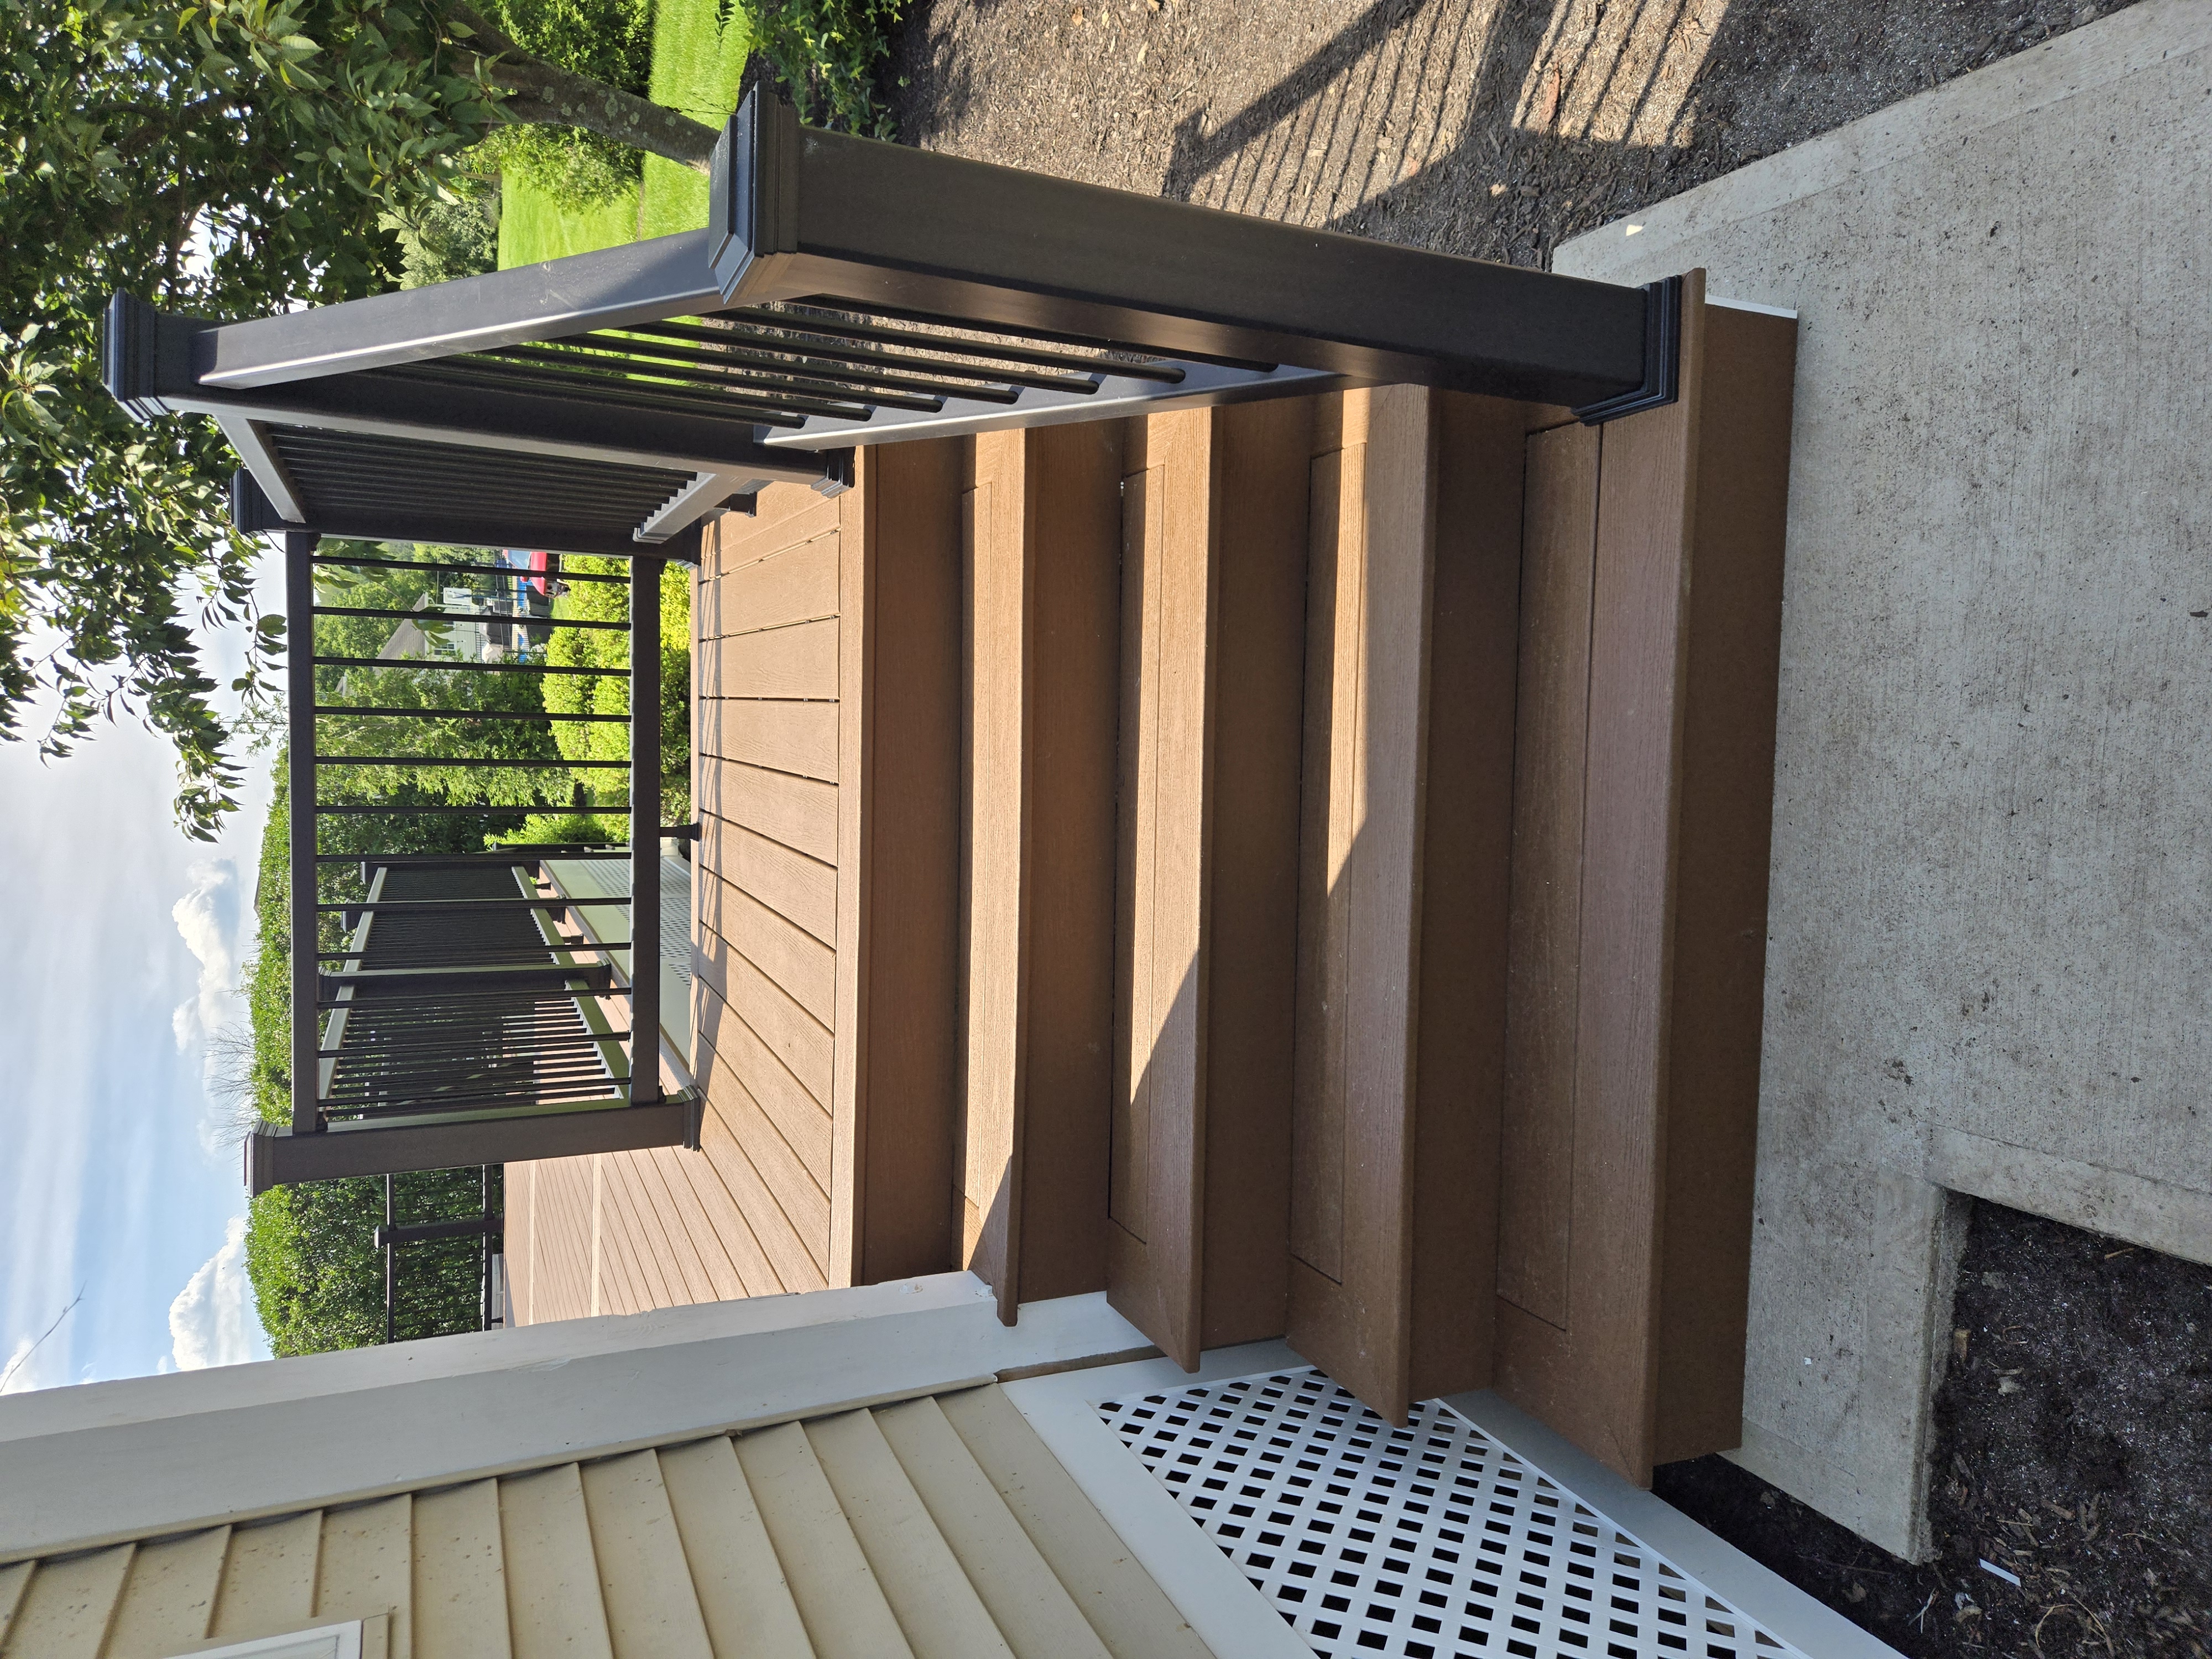
Custom Composite Deck Staircase & Railings
Handcrafted multi-tier composite deck stairs with black architectural aluminum railings, closed-riser detailing, and white vinyl lattice skirting.
Expansive Two-Tone Composite Deck & Inlay Border
Sprawling two-tone premium composite deck featuring contrasting picture-frame breaker boards, matching perimeter railings, and unobstructed scenic backyard views.
Cathedral Ceiling Timber Beam Installation
Craftsmen Craig Kelly and crew installing custom architectural solid-timber collar ties and ceiling cross-beams on scaffolding in a cathedral-height great room.
High-Ceiling Timber Framing & Recessed Lighting
High-angle view of custom wood beam layout, precision electrical pot lighting rough-in, and soaring vaulted ceiling architecture during active renovation.
Two-Story Window Wall & Timber Scissor Truss
Grand two-story picture window wall with decorative round transom, integrated timber scissor truss, natural stone masonry, and flawless drywall finishing.
Handcrafted Oak Staircase & Custom Wainscoting
Custom white oak newel posts, solid treads, modern matte black iron balusters, and elegant recessed wainscoting paneling completed with exact craftsmanship.
Custom Decks
Beautifully crafted custom decks built to last, designed to expand your outdoor living space and elevate your backyard.
Kitchens and Bathrooms
Complete kitchen and bathroom remodels that combine function, beauty, and lasting value for your New Jersey home.
Doors and Windows
Energy-efficient window and door replacement that improves comfort, security, and curb appeal.
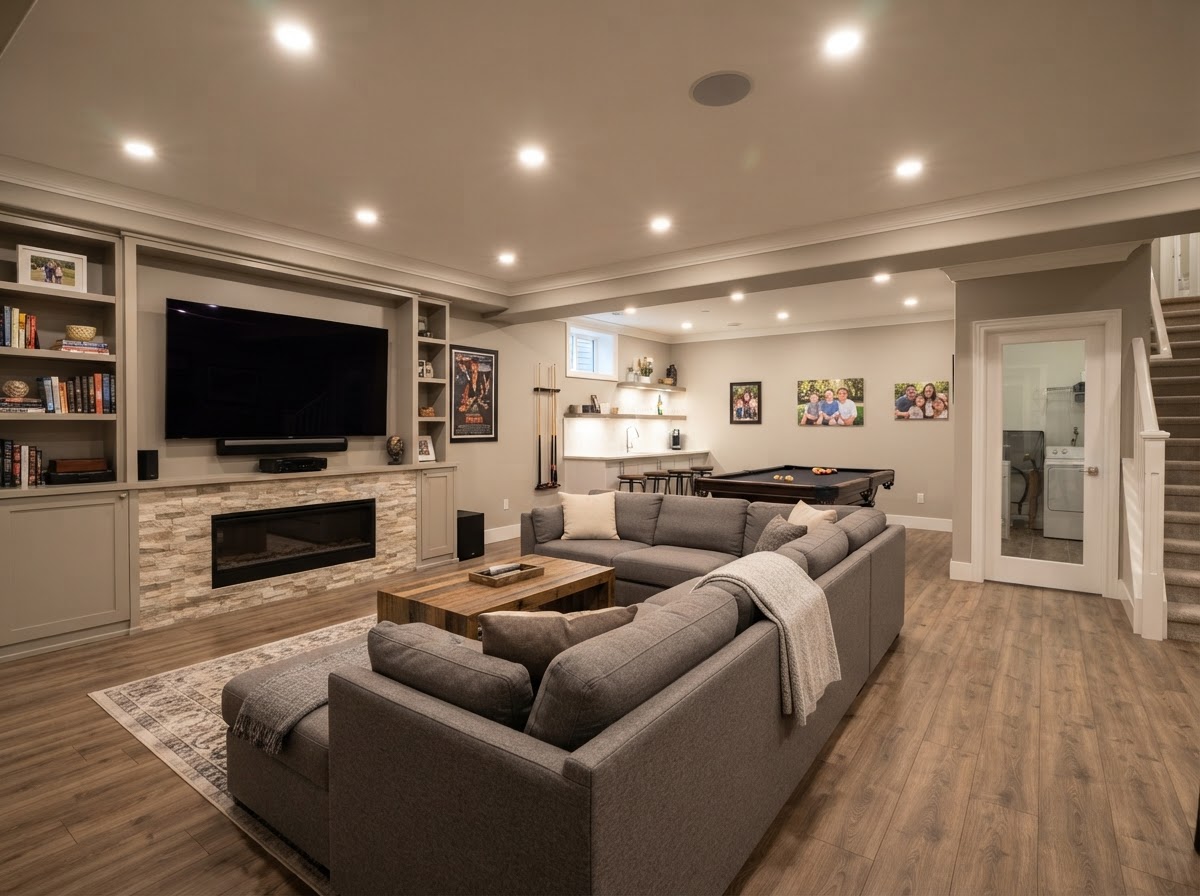
Finished Basements
Transform unused basement space into a beautiful, functional living area the whole family can enjoy.
Front Porches
Custom front porches and entryway upgrades that boost curb appeal and welcome you home.
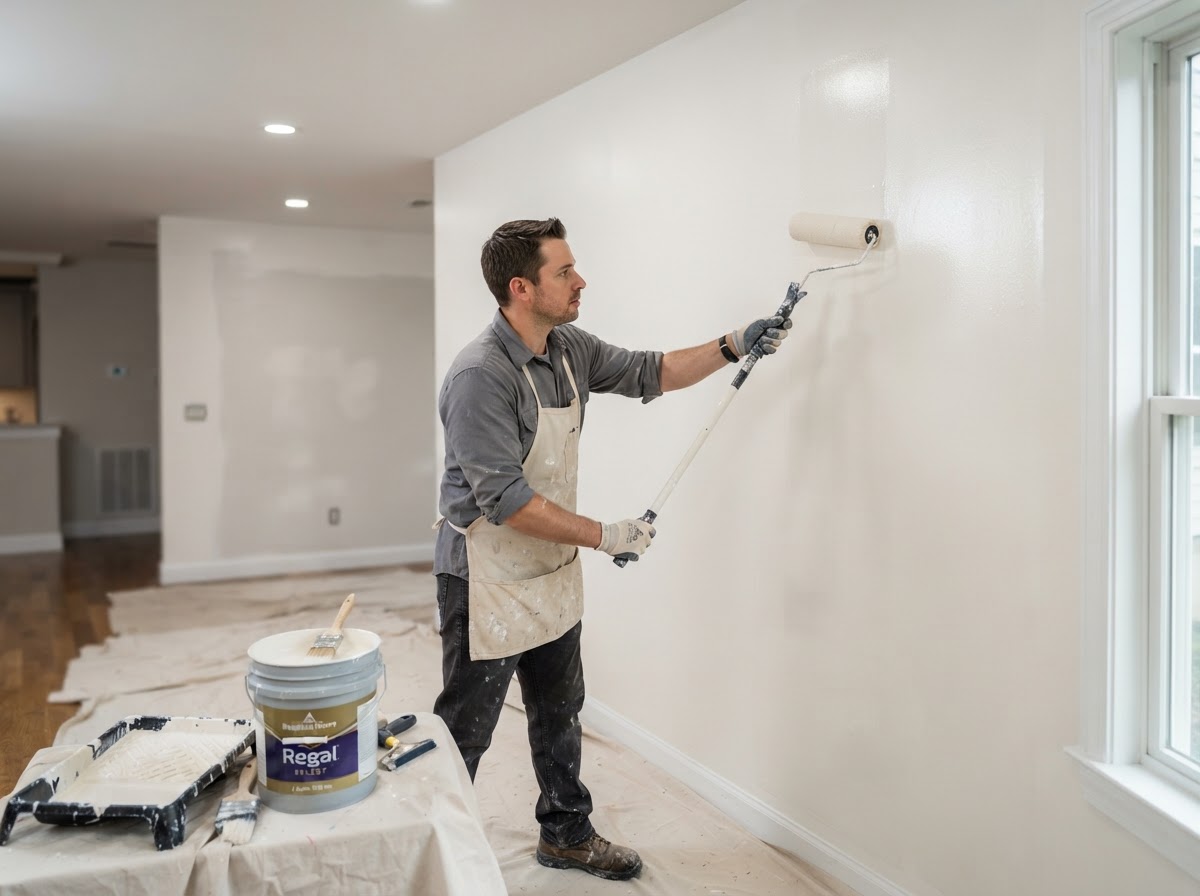
Drywall Repair and Painting
Expert drywall repair and professional interior painting for a smooth, flawless, refreshed look.
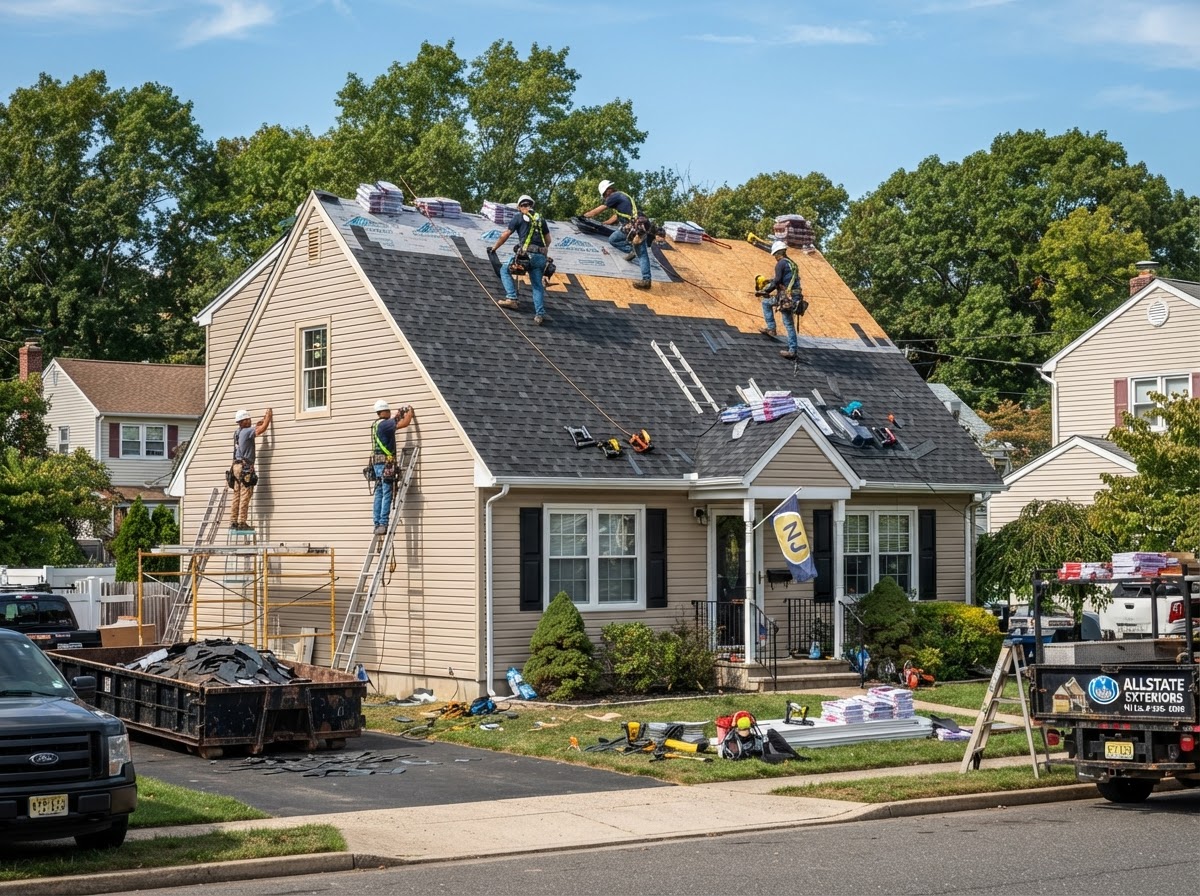
Roofing and Siding
Durable roofing and siding installation that protects your home and elevates its exterior.
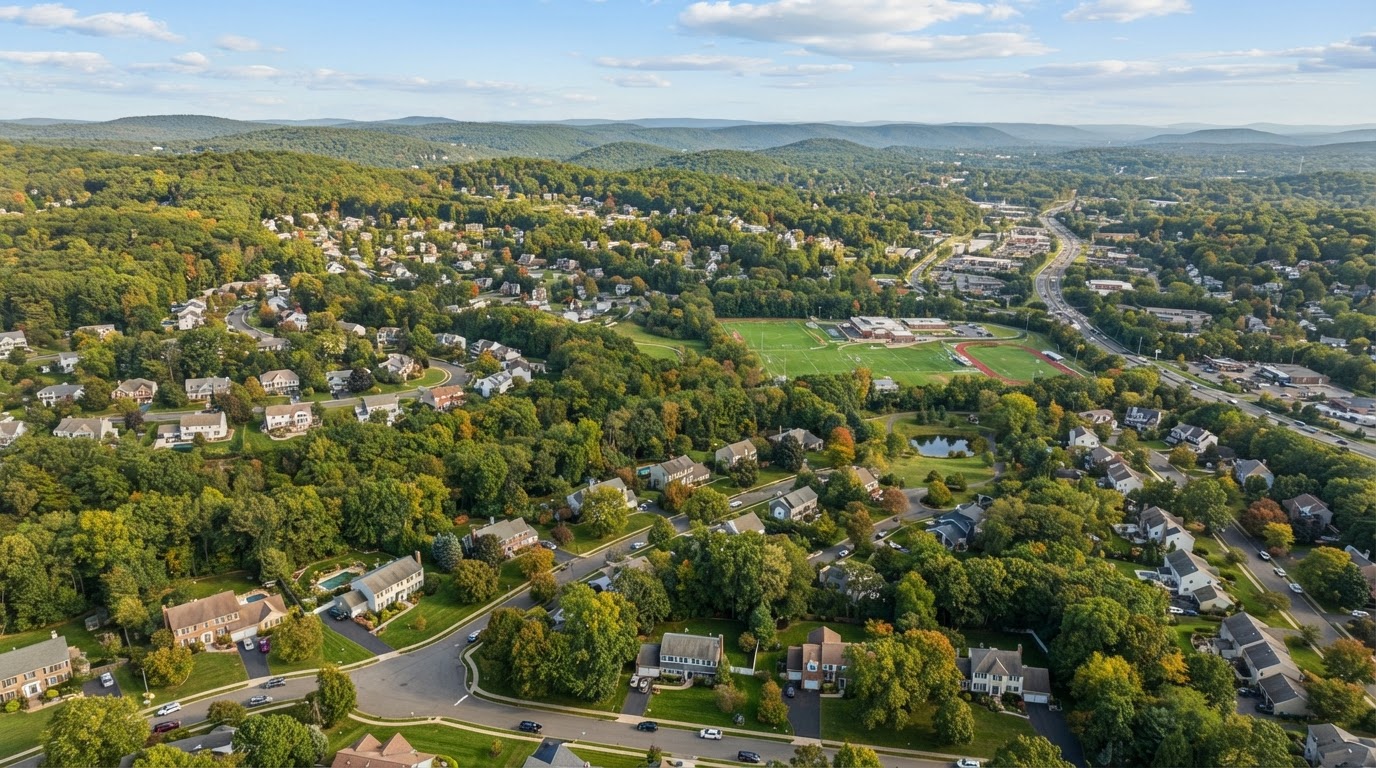
Morris County, NJ
As our primary service area, Kelly Remodelers provides full-service home remodeling — custom decks, kitchens, bathrooms, basements, roofing, and more — to homeowners throughout Morris County, New Jersey.
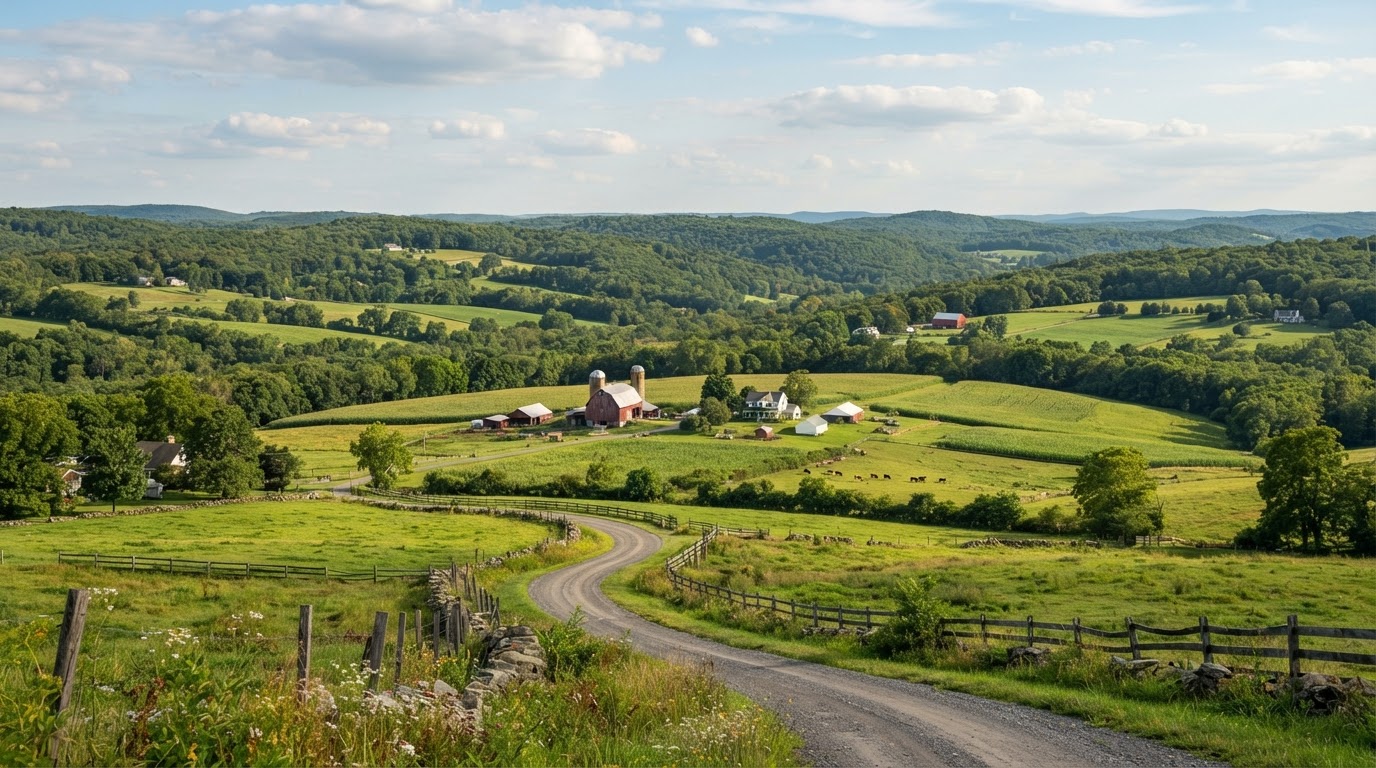
Hunterdon County, NJ
Serving Hunterdon County homeowners with quality kitchen and bathroom remodels, custom decks, finished basements, and exterior renovations across this scenic New Jersey region.
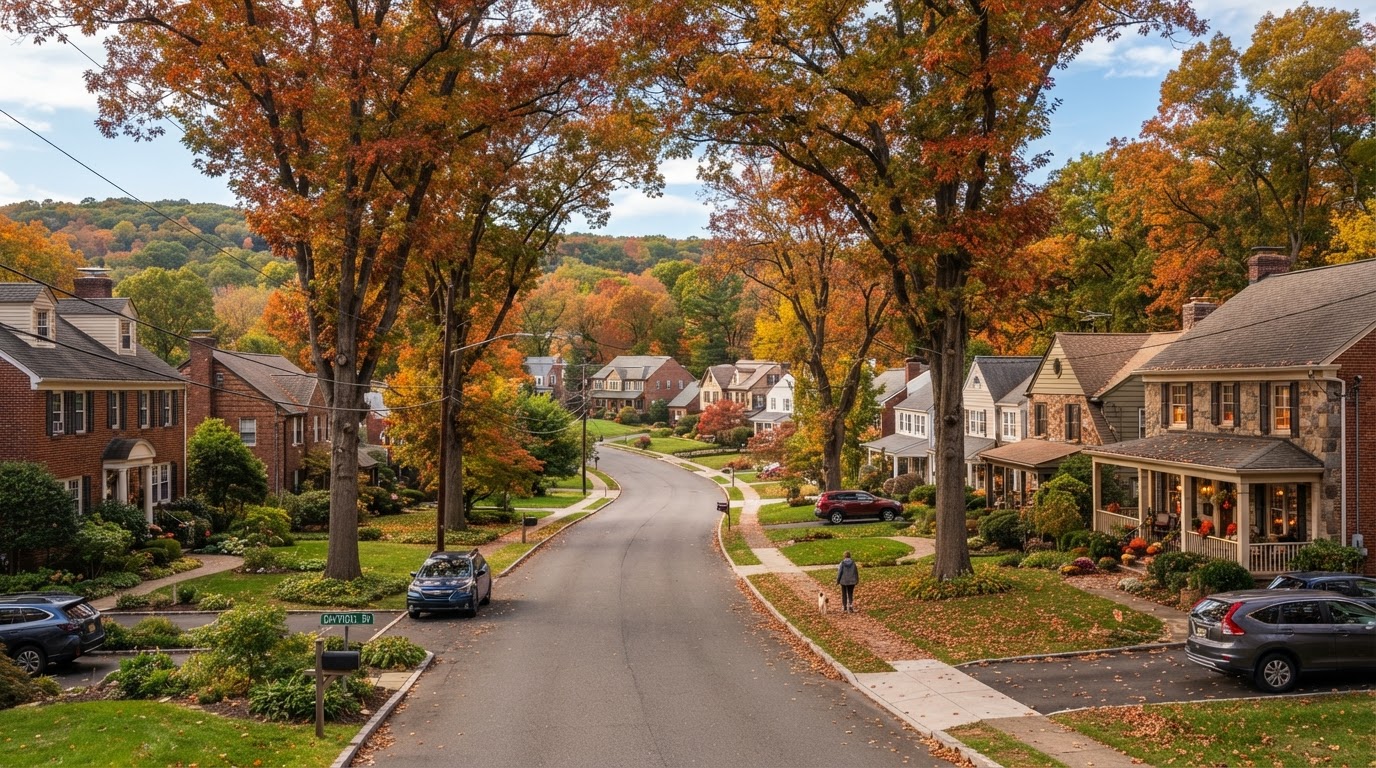
Somerset County, NJ
Trusted home remodeling contractor for Somerset County residents — from door and window replacement to full kitchen, bath, and basement renovations throughout the county.
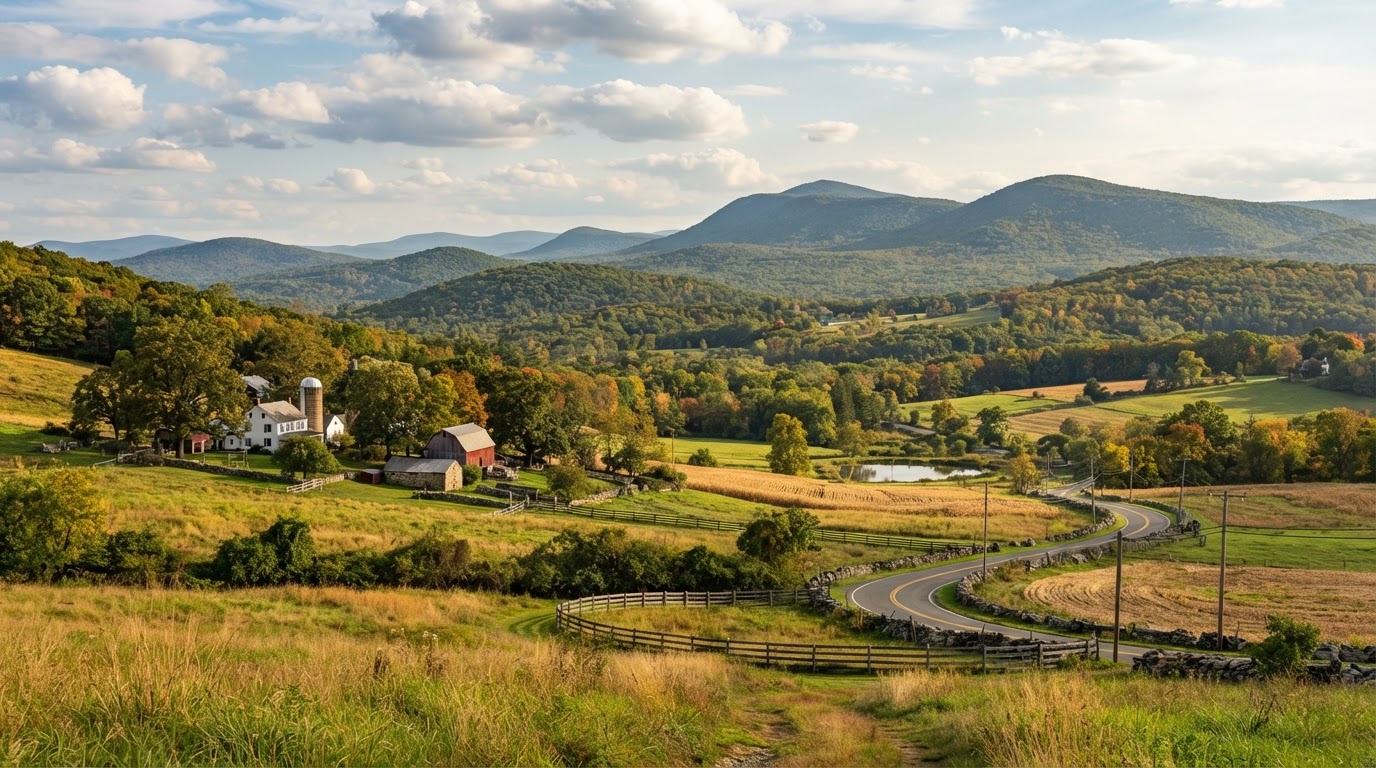
Sussex County, NJ
Bringing quality craftsmanship to Sussex County — custom decks, roofing, siding, drywall, painting, and complete home remodels for homeowners across New Jersey's scenic northwest.
Explore by Service Area
See remodeling projects we've built in your county.
Our Simple 4-Step Process
No guesswork, no surprises. Just a straightforward path from first call to finished project — backed by quality craftsmanship and honest pricing.
First, We Inspect
We start with a thorough, no-cost on-site inspection of your home — roof, siding, concrete, or whatever you need. We document everything with photos and give you an honest assessment, not a sales pitch.
Then, We Plan
You get a clear, detailed estimate with transparent pricing and a recommended scope of work. No hidden fees, no fine print. We walk you through every option so you can make the right call for your home and budget.
We Get to Work
Our crew shows up on time and gets the job done right — quality materials, clean workmanship, and daily site clean-up. We treat your property like it's our own.
We Stand Behind It
Every project is backed by our quality guarantee. We follow up to make sure you're 100% satisfied, and we're here for the long run — not just a one-time job.
Answers for New Jersey Homeowners
Got questions? We've got straight answers. Here's what homeowners across Morris, Hunterdon, Somerset, and Sussex counties ask us most.
Still have questions? We're happy to help.
Call (908) 303-6886Ready to See Your Home in Our Gallery Next?
Schedule your free estimate today. One trusted contractor for every remodel — serving Morris, Hunterdon, Somerset, and Sussex counties.